Skip main navigation
Sold for $385,000
  • $385,000

    104 Steven Ln, Wilmington, DE 19808

    3beds
    1,800sqft
    Townhouse
    Built in 1993
    2,614 Square Feet Lot
    $334,300 Zestimate®
    $214/sqft
    $2,526 Estimated rent

    Home value

    $334,300

    $304,000 - $368,000

    $2,526/mo

    Zestimate® history
    Loading
    Loading...

    Owner options

    List your home for rent

    $2,526/mo

    Rent Zestimate®

    Find your next renter with Zillow Rental Manager. Plus, with online applications, you can quickly screen prospective tenants – for free.

    Learn more

    $2,526/mo

    Rent Zestimate®

    Refinance and save

    $2,606/mo

    Est. payment

    Refinancing to a lower rate could help reduce your monthly payments and save thousands over the life of the loan.

    See today's rates

    $2,606/mo

    Est. payment

    Explore your selling options

    Work with a Zillow partner agent

    Leverage their expertise and Zillow's premium Showcase listings to get your home seen by more buyers.

    Get started

    List with your own agent

    Get your home in front of millions of buyers by listing it on Zillow.

    Learn how to do it

    Sell it yourself

    Take full control of how buyers see your home on Zillow by listing For Sale by Owner (FSBO).

    List your home

    What's special

    New windowsFinished basementVaulted ceilingsCustom hardwood floorsLarge windowsSpacious primary bedroomPremium carpeting
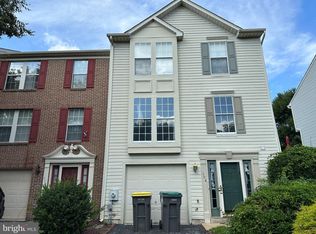
    Freshly Updated and Priced to Sell! Don't miss this beautifully maintained 3-bedroom, 2.5-bath townhome with a finished basement and one-car garage, situated in the highly desirable Limestone Hills neighborhood. Carefully cared for by the owner, this home features premium carpeting in the main living areas and bedrooms, custom hardwood floors in the eat-in kitchen, elegant chair rail and crown molding, new windows in most rooms, custom plantation shutters, and Hunter Douglas blinds. The second level offers a spacious primary bedroom with a large walk-in closet and an updated primary bath with tile-surround tubs, Corian countertop, updated faucets, lighting, and hardware. Two additional bedrooms, and a hall bathroom complete this level. All second-floor rooms feature vaulted ceilings, enhancing the sense of space. The fully finished lower level is flooded with natural light, thanks to large windows. This area includes a laundry room, a large closet under the stairs providing ample storage space, and access to the one-car garage, which has a new garage door opener. The roof and hot water are all less than eight years old. Located in the Red Clay School District (Linden Hill Feeder) and just minutes from the dining, shopping, and fitness centers of Pike Creek and Hockessin. Additionally, Christiana Hospital and the University of Delaware are only 15 minutes away.

    Zillow last checked:

    Listing updated:

    Listed by:

    Cynthia Chubb 302-981-6959,

    RE/MAX Associates-Wilmington

    Bought with:

    Jay Shinn, 5011042

    RE/MAX Point Realty

    Source: Bright MLS,MLS#: DENC2069728MLS Logo

    Facts & features

    Interior

    Bedrooms & bathrooms
    • Bedrooms: 3
    • Bathrooms: 3
    • Full bathrooms: 2
    • 1/2 bathrooms: 1
    • Main level bathrooms: 1
    Rooms
    • Room types: Living Room, Dining Room, Primary Bedroom, Bedroom 2, Bedroom 3, Kitchen, Family Room, Laundry, Primary Bathroom, Half Bath
    Basement
    • Area: 352
    Heating
    • Forced Air, Natural Gas
    Cooling
    • Central Air, Natural Gas
    Appliances
    • Included: Gas Water Heater
    • Laundry: Lower Level, Laundry Room
    Features
    • Flooring: Carpet, Hardwood
    • Basement: Finished,Garage Access
    • Has fireplace: No
    Interior area
    • Total structure area: 1,800
    • Total interior livable area: 1,800 sqft
    • Finished area above ground: 1,448
    • Finished area below ground: 352

    Property

    Parking
    • Total spaces: 2
    • Parking features: Storage, Garage Faces Front, Garage Door Opener, Inside Entrance, Driveway, Attached
    • Attached garage spaces: 1
    • Uncovered spaces: 1
    • Details: Garage Sqft: 234
    Accessibility
    • Accessibility features: None
    Features
    • Levels: Two
    • Stories: 2
    • Patio & porch: Deck
    • Pool features: None
    Lot
    • Size: 2,614 Square Feet
    • Dimensions: 22.00 x 130.00
    • Features: Suburban
    Details
    • Additional structures: Above Grade, Below Grade
    • Parcel number: 08030.40032
    • Zoning: NCPUD
    • Special conditions: Standard

    Construction

    Type & style
    • Home type: Townhouse
    • Architectural style: Traditional
    • Property subtype: Townhouse
    Materials
    • Brick, Vinyl Siding, Aluminum Siding
    • Foundation: Concrete Perimeter
    • Roof: Shingle
    Condition
    • Excellent
    • New construction: No
    • Year built: 1993

    Utilities & green energy

    • Sewer: Public Sewer
    • Water: Public

    Community & HOA

    Community
    • Subdivision: Limestone Hills West
    HOA
    • Has HOA: Yes
    • Amenities included: Tot Lots/Playground
    • Services included: Common Area Maintenance
    • HOA fee: $288 annually
    • HOA name: LIMESTONE HILLS MAINT
    Location
    • Region: Wilmington

    Financial & listing details

    • Price per square foot: $214/sqft
    • Tax assessed value: $97,600
    • Annual tax amount: $3,219
    • Date on market: 10/17/2024
    • Listing agreement: Exclusive Right To Sell
    • Listing terms: FHA,Cash,Conventional,VA Loan
    • Ownership: Fee Simple

    Price history

    DateEventPrice
    12/13/2024Sold$385,000-1.3%$214/sqft
    Source: Bright MLS #DENC2069728 Report a problem
    11/3/2024Contingent$389,900$217/sqft
    Source: Bright MLS #DENC2069728 Report a problem
    10/28/2024Price change$389,900-1.3%$217/sqft
    Source: Bright MLS #DENC2069728 Report a problem
    10/17/2024Listed for sale$395,000$219/sqft
    Source: Bright MLS #DENC2069728 Report a problem

    Public tax history

    YearProperty taxesTax assessment
    2025-- $350,600 +259.2%
    2024$2,975 +5.6%$97,600
    2023$2,816 -0.6%$97,600
    2022$2,834 -14.9%$97,600
    2021$3,331 0%$97,600
    2020$3,332 +0.1%$97,600
    2019$3,327 +2.8%$97,600
    2017$3,235 +5.1%$97,600
    2016$3,077 $97,600
    2015$3,077 +6.4%$97,600
    2014$2,892 $97,600
    2013-- $97,600
    2012-- $97,600
    2011-- $97,600
    2010-- $97,600
    2009-- $97,600
    2008-- $97,600
    2007-- $97,600
    2006-- $97,600
    2005-- $97,600
    2004-- $97,600
    2003-- $97,600
    2002-- $97,600
    2001-- $97,600
    Find assessor info on the county website

    Neighborhood: 19808

    Nearby schools

    GreatSchools rating
    Schools provided by the listing agent
    • Elementary: Linden Hill
    • Middle: Skyline
    • High: Dickinson
    • District: Red Clay Consolidated

    Source: Bright MLS. This data may not be complete. We recommend contacting the local school district to confirm school assignments for this home.

    Get a cash offer in 3 minutes
    Find out how much your home could sell for in as little as 3 minutes with a no-obligation cash offer.
    Estimated market value
    $334,300
    Get a cash offer in 3 minutes
    Find out how much your home could sell for in as little as 3 minutes with a no-obligation cash offer.
    Estimated market value
    $334,300