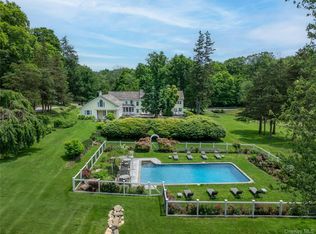
This young, custom built five bedroom brick and stone Bedford country manor sits on pristine property. It includes a beautiful new high end chef's kitchen, new baths, two offices, multiple social spaces and a truly special primary suite with sitting room, spa bath and great closets. Enjoy year round recreation and fun with the amazing indoor/outdoor heated saltwater pool with automatic cover. The estate has expansive stone patios with a picturesque pergola, spectacular landscaping and total privacy. Custom windows, moldings and high end finishes throughout. Additionally, there is a two stall barn with paddocks which seamlessly connect to the Bedford Riding Lanes for great riding and hiking. Only 3 minutes to the train and less than an hour to Manhattan!
Sold for $3,381,000
$3,381,000
100 Stone Bridge Lane, Bedford Hills, NY 10507
5beds
8,458sqft
Single Family Residence, Residential
Built in 2004
4.9 Acres Lot
$3,540,500 Zestimate®
$400/sqft
$8,191 Estimated rent
Home value
$3,540,500
$3.19M - $3.93M
$8,191/mo
Zestimate® history
Owner options
List your home for rent
$8,191/mo
Rent Zestimate®
Find your next renter with Zillow Rental Manager. Plus, with online applications, you can quickly screen prospective tenants – for free.
$8,191/mo
Rent Zestimate®
Refinance and save
$22,799/mo
Est. payment
Refinancing to a lower rate could help reduce your monthly payments and save thousands over the life of the loan.
$22,799/mo
Est. payment
Explore your selling options
Work with a Zillow partner agent
Leverage their expertise and Zillow's premium Showcase listings to get your home seen by more buyers.
Get startedList with your own agent
Get your home in front of millions of buyers by listing it on Zillow.
Learn how to do itSell it yourself
Take full control of how buyers see your home on Zillow by listing For Sale by Owner (FSBO).
List your homeWhat's special
Two stall barnBrick and stoneSocial spacesHigh end finishesTotal privacyTwo officesExpansive stone patios
Zillow last checked:
Listing updated:
Listed by:
Angela Kessel 914-841-1919,
Houlihan Lawrence Inc. 914-234-9099
Bought with:
Non Member-MLS
Buyer Representation Office
Source: OneKey® MLS as distributed by MLS GRID,MLS#: 910120
Facts & features
Interior
Bedrooms & bathrooms
- Bedrooms: 5
- Bathrooms: 5
- Full bathrooms: 4
- 1/2 bathrooms: 1
Other
- Description: Entry foyer, dining room, living room, chef's kitchen, breakfast area, office, primary bedroom suite/sitting room/bath/WIC, mudroom, powder room, laundry, office, pool room, 4 car garage,
- Level: First
Other
- Description: bedroom/bath, bedroom/bath/sitting room, bedroom, bath, bedroom, bonus room
- Level: Second
Other
- Description: partially finished, walk out to barn, gym, massive storage, oil tanks
- Level: Basement
Other
- Description: 2 stall barn
- Level: Other
Heating
- Forced Air
Cooling
- Central Air
Appliances
- Included: Dishwasher, Dryer, Gas Range, Refrigerator, Washer, Wine Refrigerator
- Laundry: Laundry Room
Features
- First Floor Bedroom, First Floor Full Bath, Breakfast Bar, Built-in Features, Chefs Kitchen, Crown Molding, Double Vanity, Eat-in Kitchen, Entertainment Cabinets, Entrance Foyer, Kitchen Island, Open Kitchen, Pantry, Primary Bathroom, Master Downstairs, Quartz/Quartzite Counters, Soaking Tub, Speakers, Storage
- Flooring: Hardwood
- Basement: Partially Finished,Storage Space,Walk-Out Access
- Attic: Pull Stairs,Storage
- Number of fireplaces: 1
- Fireplace features: Gas
Interior area
- Total structure area: 8,458
- Total interior livable area: 8,458 sqft
Property
Parking
- Total spaces: 4
- Parking features: Garage
- Garage spaces: 4
Features
- Levels: Three Or More
- Patio & porch: Patio, Porch
- Has private pool: Yes
- Pool features: Indoor, Pool Cover
- Fencing: Fenced
Lot
- Size: 4.9 Acres
Details
- Additional structures: Barn(s)
- Parcel number: 2000072007000010000006
- Special conditions: None
- Horses can be raised: Yes
Construction
Type & style
- Home type: SingleFamily
- Architectural style: Other
- Property subtype: Single Family Residence, Residential
Materials
- Brick, Stone
Condition
- Year built: 2004
Utilities & green energy
- Sewer: Septic Tank
- Utilities for property: Electricity Connected
Community & HOA
Community
- Security: Security Gate, Security Lights, Security System, Video Cameras
HOA
- Has HOA: No
Location
- Region: Bedford Hills
Financial & listing details
- Price per square foot: $400/sqft
- Tax assessed value: $198,085
- Annual tax amount: $50,747
- Date on market: 9/10/2025
- Cumulative days on market: 16 days
- Listing agreement: Exclusive Right To Sell
- Electric utility on property: Yes
Price history
| Date | Event | Price |
|---|---|---|
| 12/16/2025 | Sold | $3,381,000-2%$400/sqft |
Source:  OneKey® MLS as distributed by MLS GRID #910120 Report a problem OneKey® MLS as distributed by MLS GRID #910120 Report a problem | ||
| 9/27/2025 | Pending sale | $3,450,000$408/sqft |
Source: OneKey® MLS as distributed by MLS GRID #910120 Report a problem | ||
| 9/11/2025 | Listed for sale | $3,450,000+43.8%$408/sqft |
Source: OneKey® MLS as distributed by MLS GRID #910120 Report a problem | ||
| 9/5/2018 | Sold | $2,400,000+2.1%$284/sqft |
Source: Public Record Report a problem | ||
| 1/11/2007 | Sold | $2,350,000$278/sqft |
Source: Public Record Report a problem | ||
Public tax history
| Year | Property taxes | Tax assessment |
|---|---|---|
| 2025 | -- | $198,085 |
| 2024 | -- | $198,085 |
| 2023 | -- | $198,085 |
| 2022 | -- | $198,085 |
| 2021 | -- | $198,085 |
| 2020 | -- | $198,085 |
| 2019 | -- | $198,085 +0.6% |
| 2018 | -- | $197,000 |
| 2017 | -- | $197,000 |
| 2016 | -- | $197,000 +1% |
| 2015 | -- | $195,000 |
| 2014 | -- | $195,000 |
| 2013 | -- | $195,000 |
| 2012 | -- | $195,000 |
| 2011 | -- | $195,000 |
| 2010 | -- | $195,000 |
| 2009 | -- | $195,000 |
| 2008 | -- | $195,000 |
| 2007 | -- | $195,000 |
| 2006 | -- | $195,000 -20.9% |
| 2004 | -- | $246,400 |
Find assessor info on the county website
Neighborhood: 10507
Nearby homes
- $2,523,0005 bd5 ba6k sqft101 Stone Bridge Ln, Bedford Hills, NY 10507Off Market
- $4,900,0006 bd6 ba6k sqft161 Buxton Rd, Bedford Hills, NY 10507For Sale
- $1,126,200-- bd-- ba-- sqft165 Bedford Center Rd, Bedford Hills, NY 10507Off Market
- $4,383,0009 bd6 ba4.2k sqft111 Bedford Center Rd, Bedford Hills, NY 10507Off Market
- $3,375,200-- bd-- ba-- sqft105 Stone Bridge Ln, Bedford Hills, NY 10507Off Market
- $3,300,0006 bd9 ba9.8k sqft103 Stone Bridge Ln, Bedford Hills, NY 10507Sold
- $2,530,0005 bd6 ba6.1k sqft107 Stone Bridge Ln, Bedford Hills, NY 10507Sold
- $1,160,6003 bd1 ba2k sqft90 Bedford Center Rd, Bedford Hills, NY 10507Off Market
Nearby schools
GreatSchools rating
- 9/10West Patent Elementary SchoolGrades: K-5Distance: 0.9 mi
- 7/10Fox Lane Middle SchoolGrades: 6-8Distance: 2.7 mi
- 7/10Fox Lane High SchoolGrades: 9-12Distance: 2.5 mi
Schools provided by the listing agent
- Elementary: Bedford Hills Elementary School
- Middle: Fox Lane Middle School
- High: Fox Lane High School
Source: OneKey® MLS as distributed by MLS GRID. This data may not be complete. We recommend contacting the local school district to confirm school assignments for this home.
- New York
- Westchester County
- Bedford Hills
- 10507
- 100 Stone Bridge Lane
Nearby cities
Nearby zip codes
Other Bedford Hills Topics
