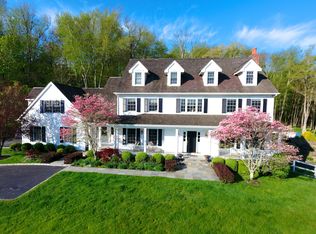
This classic Center Hall Colonial is located on a bucolic country cul-de-sac just minutes to both town and train. This home is 100% move in ready and is offered by its original owner who is a top Westchester developer who designed it for his own family. The house sits on nearly five acres of lovely land and has a heated, saltwater gunite pool and spa, high ceilings, all hardwood floors, five bedrooms, 5 1/2 baths and a fully finished walkout lower level with a playroom, games room, media/nanny room, full bath and a sauna (over 2,000 additional square feet). The house has a perfect floor plan and has large, gracious rooms with architectural moldings, built-ins in the living room, family room and office, three fireplaces and a first floor guest suite. Perfection! Additional Information: HeatingFuel:Oil Above Ground,ParkingFeatures:3 Car Attached,
Sold for $2,530,000
$2,530,000
107 Stone Bridge Lane, Bedford Hills, NY 10507
5beds
6,173sqft
Single Family Residence, Residential
Built in 2004
4.94 Acres Lot
$2,854,100 Zestimate®
$410/sqft
$13,186 Estimated rent
Home value
$2,854,100
$2.65M - $3.08M
$13,186/mo
Zestimate® history
Owner options
List your home for rent
$13,186/mo
Rent Zestimate®
Find your next renter with Zillow Rental Manager. Plus, with online applications, you can quickly screen prospective tenants – for free.
$13,186/mo
Rent Zestimate®
Refinance and save
$16,878/mo
Est. payment
Refinancing to a lower rate could help reduce your monthly payments and save thousands over the life of the loan.
$16,878/mo
Est. payment
Explore your selling options
Work with a Zillow partner agent
Leverage their expertise and Zillow's premium Showcase listings to get your home seen by more buyers.
Get startedList with your own agent
Get your home in front of millions of buyers by listing it on Zillow.
Learn how to do itSell it yourself
Take full control of how buyers see your home on Zillow by listing For Sale by Owner (FSBO).
List your homeWhat's special
Zillow last checked:
Listing updated:
Listed by:
Angela Kessel 914-841-1919,
Houlihan Lawrence Inc. 914-234-9099
Bought with:
Suzanne K. Bowers, 10401251709
Corcoran Legends Realty
Source: OneKey® MLS as distributed by MLS GRID,MLS#: H6315259
Facts & features
Interior
Bedrooms & bathrooms
- Bedrooms: 5
- Bathrooms: 6
- Full bathrooms: 5
- 1/2 bathrooms: 1
Other
- Description: Entry foyer, powder room, dining room/butler pantry, living room/fireplace, family room/fireplace, office/library, kitchen, mudroom, guest bedroom suite, garage
- Level: First
Other
- Description: Primary bedroom suite/two WIC, bedroom/bath, bedroom/bath/bedroom, bonus rooom
- Level: Second
Other
- Description: Fully finished, walkout: Family room, media room, gym area, sauna, wine closet, full bath, doors out to pool
- Level: Lower
Heating
- Oil, Hydro Air
Cooling
- Central Air
Appliances
- Included: Dishwasher, Dryer, Refrigerator, Washer, Oil Water Heater
Features
- First Floor Bedroom, First Floor Full Bath, Bidet, Chefs Kitchen, Double Vanity, Eat-in Kitchen, Formal Dining, Entrance Foyer, Kitchen Island, Primary Bathroom, Pantry
- Flooring: Hardwood
- Basement: Finished,Full,Walk-Out Access
- Attic: Full,Walkup
- Number of fireplaces: 3
Interior area
- Total structure area: 6,173
- Total interior livable area: 6,173 sqft
Property
Parking
- Total spaces: 3
- Parking features: Attached
Features
- Levels: Two
- Stories: 2
- Patio & porch: Patio
- Pool features: In Ground
- Has spa: Yes
Lot
- Size: 4.94 Acres
- Features: Near Public Transit, Near School, Near Shops, Cul-De-Sac
Details
- Parcel number: 2000072007000010000009
- Other equipment: Generator
Construction
Type & style
- Home type: SingleFamily
- Architectural style: Colonial
- Property subtype: Single Family Residence, Residential
Materials
- Shingle Siding
Condition
- Year built: 2004
Utilities & green energy
- Sewer: Septic Tank
- Utilities for property: Trash Collection Private
Community & HOA
HOA
- Has HOA: No
- Amenities included: Park, Sauna
Location
- Region: Bedford Hills
Financial & listing details
- Price per square foot: $410/sqft
- Tax assessed value: $157,995
- Annual tax amount: $39,108
- Date on market: 8/14/2024
- Listing agreement: Exclusive Right To Sell
- Inclusions: Light Fixtures, Oven/Range
Price history
| Date | Event | Price |
|---|---|---|
| 9/16/2024 | Sold | $2,530,000+7.7%$410/sqft |
Source:  OneKey® MLS as distributed by MLS GRID #H6315259 Report a problem OneKey® MLS as distributed by MLS GRID #H6315259 Report a problem | ||
| 8/22/2024 | Pending sale | $2,350,000$381/sqft |
Source: OneKey® MLS as distributed by MLS GRID #H6315259 Report a problem | ||
| 8/14/2024 | Listed for sale | $2,350,000+487.5%$381/sqft |
Source: OneKey® MLS as distributed by MLS GRID #H6315259 Report a problem | ||
| 9/21/2000 | Sold | $400,000$65/sqft |
Source: Public Record Report a problem | ||
Public tax history
| Year | Property taxes | Tax assessment |
|---|---|---|
| 2025 | -- | $173,800 +10% |
| 2024 | -- | $157,995 |
| 2023 | -- | $157,995 |
| 2022 | -- | $157,995 |
| 2021 | -- | $157,995 |
| 2020 | -- | $157,995 0% |
| 2019 | -- | $158,000 |
| 2018 | -- | $158,000 |
| 2017 | -- | $158,000 |
| 2016 | -- | $158,000 |
| 2015 | -- | $158,000 |
| 2014 | -- | $158,000 |
| 2013 | -- | $158,000 -4.2% |
| 2012 | -- | $165,000 |
| 2011 | -- | $165,000 -2.9% |
| 2010 | -- | $170,000 +7.6% |
| 2009 | -- | $158,000 -7.1% |
| 2008 | -- | $170,000 -10.5% |
| 2007 | -- | $190,000 |
| 2006 | -- | $190,000 -12.8% |
| 2004 | -- | $217,800 |
Find assessor info on the county website
Neighborhood: 10507
Nearby homes
- $3,162,500-- bd-- ba-- sqft105 Stone Bridge Ln, Bedford Hills, NY 10507Off Market
- $2,224,8504 bd6 ba7k sqft115 Stone Bridge Ln, Bedford Hills, NY 10507Off Market
- $3,300,0006 bd9 ba9.8k sqft103 Stone Bridge Ln, Bedford Hills, NY 10507Sold

- $3,713,82328.98 Acres109 Stone Bridge Ln, Bedford Hills, NY 10507Sold

- $2,542,5005 bd5 ba6k sqft101 Stone Bridge Ln, Bedford Hills, NY 10507Off Market
- $3,381,0005 bd5 ba8.4k sqft100 Stone Bridge Ln, Bedford Hills, NY 10507Sold
- $5,832,900-- bd-- ba-- sqft94 Broad Brook Rd, Bedford Hills, NY 10507Off Market
- $4,383,0009 bd6 ba4.2k sqft111 Bedford Center Rd, Bedford Hills, NY 10507Off Market
Nearby schools
GreatSchools rating
- 9/10West Patent Elementary SchoolGrades: K-5Distance: 0.8 mi
- 7/10Fox Lane Middle SchoolGrades: 6-8Distance: 2.6 mi
- 7/10Fox Lane High SchoolGrades: 9-12Distance: 2.4 mi
Schools provided by the listing agent
- Elementary: West Patent Elementary School
- Middle: Fox Lane Middle School
- High: Fox Lane High School
Source: OneKey® MLS as distributed by MLS GRID. This data may not be complete. We recommend contacting the local school district to confirm school assignments for this home.
- New York
- Westchester County
- Bedford Hills
- 10507
- 107 Stone Bridge Lane
Nearby cities
Nearby zip codes
Other Bedford Hills Topics
