Skip main navigation
Off market
  • $847,100

    100 Stoneykirk Drive, Pinehurst, NC 28374

    3beds
    2,905sqft
    Single Family Residence
    Built in 2010
    0.91 Acres Lot
    $847,100 Zestimate®
    $292/sqft
    $3,233 Estimated rent

    Home value

    $847,100

    $796,000 - $906,000

    $3,233/mo

    Zestimate® history
    Loading
    Loading...

    Owner options

    List your home for rent

    $3,233/mo

    Rent Zestimate®

    Find your next renter with Zillow Rental Manager. Plus, with online applications, you can quickly screen prospective tenants – for free.

    Learn more

    $3,233/mo

    Rent Zestimate®

    Refinance and save

    $4,905/mo

    Est. payment

    Refinancing to a lower rate could help reduce your monthly payments and save thousands over the life of the loan.

    See today's rates

    $4,905/mo

    Est. payment

    Explore your selling options

    Work with a Zillow partner agent

    Leverage their expertise and Zillow's premium Showcase listings to get your home seen by more buyers.

    Get started

    List with your own agent

    Get your home in front of millions of buyers by listing it on Zillow.

    Learn how to do it

    Sell it yourself

    Take full control of how buyers see your home on Zillow by listing For Sale by Owner (FSBO).

    List your home

    What's special

    Double-sided fireplaceLarge covered front porchBrick beautyComposite deckExpansive islandBlue stoneSky lights

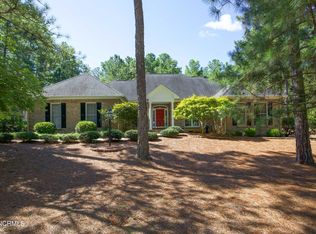
    This custom-built, one owner, brick beauty is meticulous! Located in the desirable gated community of Pinewild Country Club. Just in time for the 2024 US OPEN, hosted by the Pinehurst County Club. Not one but two memberships available. Pinehurst Country club existing membership & Pinewild Country club existing Club membership available for transfer at the buyers expense. see documents . This single level split floor plan is great for entertaining. A spacious kitchen, tall wood cabinets, an expansive island, stainless appliances, all GE Profile, granite tops, tile backsplash, under cabinets lighting and a spacious breakfast area. Beautiful moldings throughout and 9' ceilings, except for the formal dining room with 12' ceiling. This home lives large. Lovely open living room with a double-sided fireplace between the light and bright Carolina room. Large primary bedroom with huge custom walk-in closet and sprawling bath. This split bedroom plan is perfect while entertaining guests. Both guest bedrooms with en-suite baths. Spacious utility room with built in ironing board, laundry sink built in cabinetry with folding counter & utility closet. 1/2 bath with beautiful pebble stone floors. A two-car garage with a golf cart garage and a large storage room. Great outdoor areas as well. Large covered front porch to greet your guest. a screened porch with sky lights and a composite deck. The propane has been piped to the gas grill. Great area in the rear of the home to relax and enjoy the outdoors. beautiful hardscapes surround the exterior. Lovely paver walkway from the driveway to the deck. Spacious driveway with blue stone and concrete curbing.

    This property is not currently displayed as for sale or rent on Zillow. This may be different from what's on other websites or public sources.

    Zillow last checked:

    Listing updated:

    Listed by:

    Debby L Currier 910-639-9606,

    Sandhill Realty/Aberdeen,

    Angela B. McKew 910-315-6280,

    Sandhill Realty/Aberdeen

    Bought with:

    Scott Lincicome, 232812

    Better Homes and Gardens Real Estate Lifestyle Property Partners

    Source: Hive MLS,MLS#: 100384681MLS LogoOriginating MLS: Mid Carolina Regional MLS

    Facts & features

    Interior

    Bedrooms & bathrooms
    • Bedrooms: 3
    • Bathrooms: 4
    • Full bathrooms: 3
    • 1/2 bathrooms: 1
    Rooms
    • Room types: Master Bedroom, Kitchen, Breakfast Nook, Laundry, Bathroom 1, Dining Room, Living Room, Sunroom, Bedroom 2, Bedroom 3, Other
    Primary bedroom
    • Level: Main
    • Dimensions: 17.4 x 16
    Bedroom 2
    • Level: Main
    • Dimensions: 13 x 14.1
    Bedroom 3
    • Level: Main
    • Dimensions: 13.2 x 14
    Bathroom 1
    • Description: sprawling master bath
    • Level: Main
    • Dimensions: 10.2 x 16
    Breakfast nook
    • Description: spacious breakfast area
    • Level: Main
    • Dimensions: 11.7 x 14
    Dining room
    • Description: 12.5' ceiling
    • Level: Main
    • Dimensions: 12.7 x 11
    Kitchen
    • Level: Main
    • Dimensions: 14.1 x 13.3
    Laundry
    • Level: Main
    • Dimensions: 12 x 7.9
    Living room
    • Level: Main
    • Dimensions: 16.7 x 18.9
    Other
    • Description: golf cart garage and storage closet
    • Level: Main
    • Dimensions: 10.8 x 8.5
    Other
    • Description: 2 car garage
    • Level: Main
    • Dimensions: 28.3 x 11.7
    Sunroom
    • Description: Carolina room
    • Level: Main
    • Dimensions: 16.1 x 18.9
    Heating
    • Heat Pump, Electric
    Cooling
    • Heat Pump
    Appliances
    • Included: Electric Cooktop, Built-In Microwave, Refrigerator, Wall Oven
    • Laundry: Dryer Hookup, Washer Hookup, Laundry Room
    Features
    • Master Downstairs, Walk-in Closet(s), High Ceilings, Kitchen Island, Ceiling Fan(s), Pantry, Walk-in Shower, Blinds/Shades, Gas Log, Walk-In Closet(s)
    • Flooring: Carpet, Tile, Wood
    • Attic: Partially Floored
    • Has fireplace: Yes
    • Fireplace features: Gas Log
    Interior area
    • Total structure area: 2,905
    • Total interior livable area: 2,905 sqft

    Property

    Parking
    • Total spaces: 2.5
    • Parking features: Golf Cart Parking, Additional Parking, Gravel, Garage Door Opener
    Features
    • Levels: One
    • Stories: 1
    • Patio & porch: Covered, Deck, Porch, Screened, See Remarks
    • Exterior features: Irrigation System, Gas Grill, Gas Log
    • Fencing: None
    Lot
    • Size: 0.91 Acres
    • Dimensions: 164.42 x 262 x 142.37 x 244.33
    • Features: Interior Lot
    Details
    • Parcel number: 10001253
    • Zoning: R30
    • Special conditions: Standard

    Construction

    Type & style
    • Home type: SingleFamily
    • Property subtype: Single Family Residence
    Materials
    • Brick
    • Foundation: Brick/Mortar, Block, Crawl Space
    • Roof: Architectural Shingle,Composition
    Condition
    • New construction: No
    • Year built: 2010

    Utilities & green energy

    • Sewer: Public Sewer
    • Water: Public
    • Utilities for property: Sewer Available, Water Available

    Community & HOA

    Community
    • Security: Security System, Smoke Detector(s)
    • Subdivision: Pinewild CC
    HOA
    • Has HOA: Yes
    • Amenities included: Clubhouse, Pool, Golf Course, Maintenance Common Areas, Maintenance Grounds, Playground, Tennis Court(s)
    • HOA fee: $1,349 monthly
    • HOA name: Cas, Inc. is property management co.
    • HOA phone: 910-295-3791
    Location
    • Region: Pinehurst

    Financial & listing details

    • Price per square foot: $292/sqft
    • Tax assessed value: $690,100
    • Annual tax amount: $4,128
    • Date on market: 10/12/2025
    • Cumulative days on market: 5 days
    • Listing agreement: Exclusive Right To Sell
    • Listing terms: Cash,Conventional,VA Loan
    • Road surface type: Paved

    Price history

    DateEventPrice
    7/14/2023Sold$726,000+3.9%$250/sqft
    Source: Hive MLS #100384681 Report a problem
    5/21/2023Pending sale$699,000$241/sqft
    Source: Hive MLS #100384681 Report a problem
    5/16/2023Listed for sale$699,000$241/sqft
    Source: Hive MLS #100384681 Report a problem

    Public tax history

    YearProperty taxesTax assessment
    2024$3,951 -4.2%$690,100
    2023$4,123 +3.5%$690,100 +10.3%
    2022$3,986 -3.5%$625,620 +31.1%
    2021$4,129 +1.8%$477,330
    2020$4,057 $477,330
    2019$4,057 $477,330 +8.6%
    2018$4,057 +16.9%$439,420
    2017$3,471 $439,420
    2015$3,471 +1.9%$439,420 -10%
    2014$3,406 -8.8%$488,140
    2013$3,734 $488,140
    2012-- $488,140
    2011-- $488,140
    2010-- $488,140
    Find assessor info on the county website

    Neighborhood: 28374

    Nearby schools

    GreatSchools rating
    Get a cash offer in 3 minutes
    Find out how much your home could sell for in as little as 3 minutes with a no-obligation cash offer.
    Estimated market value
    $847,100
    Get a cash offer in 3 minutes
    Find out how much your home could sell for in as little as 3 minutes with a no-obligation cash offer.
    Estimated market value
    $847,100