Some homes simply offer beautiful spaces. Others quietly change the way you feel the moment you arrive....
Privately tucked within the gates of Pinewild Country Club of Pinehurst, 46 Whitehaven Drive is one of those rare homes which create an everyday sense of calm--blending timeless craftsmanship w/remarkable privacy, inviting living spaces, & a setting designed to restore & recharge....while also offering the exceptional opportunity of a Transferable Pinewild Country Club Membership.
Set well back from the road & embraced by mature landscaping, the home's peaceful setting is accompanied by the gentle rhythm of cascading water--creating a tranquil atmosphere that becomes the soundtrack to everyday living....whether you're gathered in the vaulted Carolina Room, enjoying breakfast in the sunlit morning room, relaxing on the expansive TimberTech® deck beneath the retractable awning, or simply opening the windows to let the gentle sound of moving water drift throughout the home, every day feels just a little more peaceful here....
Designed primarily for Single-Level Living, the thoughtfully planned layout offers roughly 3,033 heated square feet w/4 BDRs, 4 Full Baths, an inviting living room w/~13' ceilings & fireplace, formal dining area, kitchen w/breakfast nook, generous laundry/mudroom, & an upstairs bonus room perfectly suited for guests, hobbies, or a private office. Rich oak hardwood flooring, heated tile floors in the primary bath, abundant natural light, & an inviting design create a home that feels warm, comfortable, & effortlessly livable.
Step outside & you'll quickly understand why this Property is so special. The backyard was designed as a destination rather than simply an outdoor space. Mature, low-maintenance landscaping creates a natural privacy screen around the Property's perimeter, while the expansive composite deck, gas hook-up for grilling or a patio heater, & multiple seating areas create the perfect setting for quiet mornings, afternoon gatherings, or evenings spent listening to the peaceful rhythm of cascading water beneath the Carolina pines--an atmosphere increasingly difficult to find.
The Property's long list of thoughtful improvements reflects the exceptional care it's received, including a Stunning SunRoom Addition in 2019 by Brent Smith Construction, 2022 Owens Corning Architectural Roof w/Transferable Warranty, HVAC & Ductwork Replaced in 2015, Sealed Crawlspace w/DeHu & Air Filtration System, RainBird Smart Irrigation, Exterior Landscape Lighting, Security System, Gutter Guards, Transferable Termite Warranty, & Numerous Additional UPDATES--offering peace of mind for years to come.
Adding to the home's appeal is a Transferable Pinewild Country Club Membership--an increasingly rare opportunity within one of Pinehurst's Premier Gated Communities. Pinewild continues to elevate its already Exceptional Lifestyle w/an Exciting $18M+ Clubhouse Transformation currently underway, bringing beautifully reimagined dining, expanded fitness facilities, modern gathering spaces, & enhanced member amenities to complement its championship golf, tennis, pickleball, swimming, & vibrant year-round social calendar.
Just beyond the gates, you'll find the Charm of the Village of Pinehurst, celebrated for its boutique shopping, locally owned restaurants, parks, & rich golfing heritage, while nearby Southern Pines offers additional dining, breweries, & entertainment--where charming streets & year-round community events make everyday life feel like a getaway.
Whether you're searching for a full-time residence or a place to escape & recharge, 46 Whitehaven Drive offers something increasingly difficult to duplicate: a home where craftsmanship, privacy, nature, & club living come together to create a lifestyle every bit as remarkable as the home itself.
Under contract
$875,000
46 Whitehaven Drive, Pinehurst, NC 28374
4beds
3,033sqft
:
Get pre-qualified$5,105/mo
Single Family Residence
Built in 2006
0.76 Acres Lot
$-- Zestimate®
$288/sqft
$122/mo HOA
What's special
- 32 days |
- 865 |
- 21 |
Zillow last checked:
Listing updated:
Listed by:
Rebecca G Leen 919-949-6713,
Landseer Properties LLC
Source: Hive MLS,MLS#: 100584884 Originating MLS: Mid Carolina Regional MLS
Originating MLS: Mid Carolina Regional MLSFacts & features
Interior
Bedrooms & bathrooms
- Bedrooms: 4
- Bathrooms: 4
- Full bathrooms: 4
Rooms
- Room types: Living Room, Dining Room, Breakfast Nook, Sunroom, Master Bedroom, Bedroom 2, Bedroom 3, Bedroom 4, Laundry, Bonus Room
Primary bedroom
- Level: First
Bedroom 2
- Level: First
Bedroom 3
- Level: First
Bedroom 4
- Level: First
Bonus room
- Level: Second
Breakfast nook
- Level: First
Dining room
- Level: First
Kitchen
- Level: First
Laundry
- Level: First
Living room
- Level: First
Sunroom
- Level: First
Heating
- Propane, Heat Pump, Fireplace(s), Radiant Floor, Electric, Forced Air, Zoned
Cooling
- Central Air, Wall/Window Unit(s), Zoned, Ceiling Fan(s), Heat Pump
Appliances
- Included: Gas Cooktop, Electric Oven, Built-In Microwave, Refrigerator, Range, Dishwasher
- Laundry: Dryer Hookup, Washer Hookup, Laundry Room
Features
- Master Downstairs, Walk-in Closet(s), Vaulted Ceiling(s), Tray Ceiling(s), High Ceilings, Entrance Foyer, Mud Room, Solid Surface, Bookcases, Ceiling Fan(s), Walk-in Shower, Blinds/Shades, Built-in Features, Eat-in Kitchen, Gas Log, Walk-In Closet(s)
- Flooring: LVT/LVP, Carpet, Tile, Hardwood
- Basement: Exterior Entry,Crawl Space
- Has fireplace: Yes
- Fireplace features: Gas Log
Interior area
- Total structure area: 3,033
- Total interior livable area: 3,033 sqft
Property
Parking
- Total spaces: 2
- Parking features: Garage Faces Side, Golf Cart Parking, Additional Parking, Gravel, Lighted, Garage, Golf Cart Garage
- Attached garage spaces: 2
- Details: 2 Car & Golf Cart
Features
- Levels: One and One Half
- Patio & porch: Covered, Deck, Front Porch, Glass Enclosed
- Exterior features: Irrigation System, Gas Grill, Garden
- Fencing: None
- Has view: Yes
- View description: Water
- Water view: Water
- Waterfront features: Water Access Comm
- Frontage type: See Remarks
Lot
- Size: 0.76 Acres
- Dimensions: 126' x 238' x 157' x 238'
- Features: Pond on Lot, Interior Lot, Water Access Comm, Gentle Sloping, Landscaped, Rectangular Lot, Sprinklers in Front, Sprinklers in Rear
Details
- Parcel number: 00016979
- Zoning: R30
- Special conditions: Standard
Construction
Type & style
- Home type: SingleFamily
- Property subtype: Single Family Residence
Materials
- Brick, Wood Frame
- Foundation: Brick/Mortar, Crawl Space
- Roof: Architectural Shingle
Condition
- New construction: No
- Year built: 2006
Utilities & green energy
- Sewer: Public Sewer
- Water: Public
- Utilities for property: Sewer Connected, Underground Utilities, Water Connected
Green energy
- Energy efficient items: Thermostat
- Water conservation: Water-Smart Landscaping
Community & HOA
Community
- Security: Security System
- Subdivision: Pinewild CC
HOA
- Has HOA: Yes
- Amenities included: Barbecue, Beach Access, Maintenance Common Areas, Maintenance Grounds, Maintenance Roads, Management, Master Insure, Park, Picnic Area, Playground, Security, Club Membership
- HOA fee: $1,460 annually
- HOA name: Pinewild Property Owners Association
- HOA phone: 901-215-0531
Location
- Region: Pinehurst
Financial & listing details
- Price per square foot: $288/sqft
- Tax assessed value: $599,080
- Annual tax amount: $3,429
- Date on market: 7/3/2026
- Cumulative days on market: 32 days
- Listing agreement: Exclusive Right To Sell
- Listing terms: Cash,Conventional,VA Loan
- Road surface type: Paved
Estimated market value
Not available
Estimated sales range
Not available
$3,221/mo
Price history
| Date | Event | Price |
|---|---|---|
| 7/11/2026 | Contingent | $875,000$288/sqft |
Source:  Hive MLS #100584884 Report a problem Hive MLS #100584884 Report a problem | ||
| 7/3/2026 | Listed for sale | $875,000+124.4%$288/sqft |
Source: Hive MLS #100584884 Report a problem | ||
| 6/19/2013 | Listing removed | $389,900$129/sqft |
Source: Pinnock Real Estate & Relocation Services #151298 Report a problem | ||
| 4/29/2013 | Listed for sale | $389,900+1.3%$129/sqft |
Source: Pinnock Real Estate & Relocation Services #151298 Report a problem | ||
| 1/28/2013 | Sold | $385,000-1.3%$127/sqft |
Source: Hive MLS #151298 Report a problem | ||
| 12/11/2012 | Listed for sale | $389,900+0.2%$129/sqft |
Source: Pinnock Real Estate & Relocation Services, Inc #151298 Report a problem | ||
| 10/6/2012 | Listing removed | $389,000$128/sqft |
Source: RE/MAX PRIME PROPERTIES #147469 Report a problem | ||
| 8/22/2012 | Price change | $389,000-2.3%$128/sqft |
Source: RE/MAX PRIME PROPERTIES #147469 Report a problem | ||
| 3/7/2012 | Price change | $398,000-15.9%$131/sqft |
Source: RE/MAX PRIME PROPERTIES #147469 Report a problem | ||
| 8/17/2011 | Price change | $473,000-2.7%$156/sqft |
Source: Listhub #143719 Report a problem | ||
| 5/26/2011 | Listed for sale | $486,000+1.3%$160/sqft |
Source: Pinnock Real Estate & Relocation Services, INC #143719 Report a problem | ||
| 12/27/2010 | Listing removed | $479,900$158/sqft |
Source: Weichert Realtors #138998 Report a problem | ||
| 10/27/2010 | Price change | $479,900-1%$158/sqft |
Source: Weichert Realtors #138998 Report a problem | ||
| 9/17/2010 | Listed for sale | $484,900+11.5%$160/sqft |
Source: Weichert, REALTORS - Larose & Company #138998 Report a problem | ||
| 1/8/2007 | Sold | $435,000$143/sqft |
Source: Hive MLS #121446 Report a problem | ||
Public tax history
| Year | Property taxes | Tax assessment |
|---|---|---|
| 2024 | $3,430 -4.2% | $599,080 |
| 2023 | $3,580 +2.1% | $599,080 +9.9% |
| 2022 | $3,505 -3.5% | $544,870 +29.8% |
| 2021 | $3,631 +2.8% | $419,810 +1% |
| 2020 | $3,533 +2.5% | $415,610 +2.5% |
| 2019 | $3,446 | $405,410 +10.2% |
| 2018 | $3,446 +18.6% | $367,820 |
| 2017 | $2,906 | $367,820 |
| 2015 | $2,906 +1.9% | $367,820 -21.8% |
| 2014 | $2,851 -20.7% | $470,160 |
| 2013 | $3,597 | $470,160 |
| 2012 | -- | $470,160 |
| 2011 | -- | $470,160 |
| 2010 | -- | $470,160 |
| 2009 | -- | $470,160 |
| 2008 | -- | $470,160 |
| 2007 | -- | $470,160 |
Find assessor info on the county website
Monthly payment
Est. payment
Payment breakdown
Explore the cost of this home by adjusting the details. Changes won't be saved.Climate risks
Neighborhood: 28374
Nearby schools
GreatSchools rating
- 9/10West Pine Elementary SchoolGrades: K-5Distance: 1.8 mi
- 6/10West Pine Middle SchoolGrades: 6-8Distance: 1.7 mi
- 6/10Pinecrest High SchoolGrades: 9-12Distance: 4.5 mi
Schools provided by the listing agent
- Elementary: West Pine Elementary
- Middle: West Pine Middle
- High: Pinecrest High
Source: Hive MLS. This data may not be complete. We recommend contacting the local school district to confirm school assignments for this home.
- $587,3003 bd2 ba2k sqft44 Whitehaven Dr, Pinehurst, NC 28374Off Market
- $534,4003 bd2 ba2k sqft48 Whitehaven Dr, Pinehurst, NC 28374Off Market
- $851,4003 bd4 ba2.9k sqft100 Stoneykirk Dr, Pinehurst, NC 28374Off Market

- $689,9003 bd2 ba2.4k sqft98 Stoneykirk Dr, Pinehurst, NC 28374Off Market
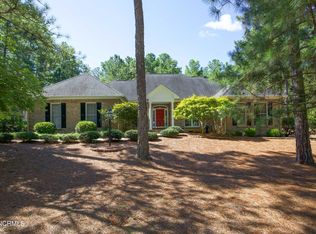
- $678,1003 bd2 ba2.4k sqft42 Whitehaven Dr, Pinehurst, NC 28374Off Market
- $1,299,8004 bd3 ba4.4k sqft47 Whitehaven Dr, Pinehurst, NC 28374Off Market
- $--0.81 Acres47 Whitehaven Dr LOT 2048, Pinehurst, NC 28374Off Market
- $760,9003 bd2 ba2.9k sqft36 Glasgow Dr, Pinehurst, NC 28374Off Market
A local agent can set up tours, give advice and negotiate with sellers.
A local lender can help you make sure your offer is ready when you are.
Similar homes
- $870,0004 bd4 ba3.5k sqft6 Wilshire Lane, Pinehurst, NC 28374For Sale
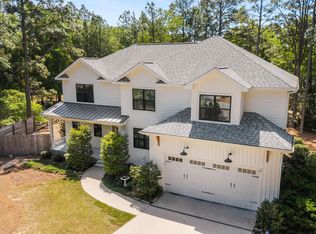
 MLS ID #100567882, Chad E Higby, ChadHigby.com, LLC. Hive MLS
 - $935,0003 bd3 ba3.4k sqft32 Lasswade Drive, Pinehurst, NC 28374For Sale
 MLS ID #100588282, Rebecca G Leen, Landseer Properties LLC. Hive MLS
 - $698,0004 bd4 ba3.2k sqft16 Montrose Court, Pinehurst, NC 28374For Sale
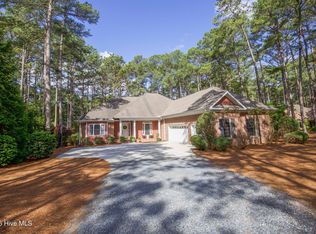 MLS ID #100573875, Mary M McGuire, Merit Real Estate Services. Hive MLS
 - $850,0004 bd3 ba3.2k sqft11 Squires Lane, Pinehurst, NC 28374For Sale
 MLS ID #100576649, Kelly S Curran, Nexthome In The Pines. Hive MLS
 - $875,0004 bd5 ba3.3k sqft45 Huntington Valley Drive, Pinehurst, NC 28374For SaleMLS ID #100574562, Scarlett M. Allison, Pines Sotheby's International Realty. Hive MLS
- $795,0003 bd3 ba2.7k sqft70 Wilson Road, Pinehurst, NC 28374For SaleMLS ID #100590897, Lin Hutaff, Lin Hutaff's Pinehurst Realty Group. Hive MLS
- $895,0004 bd5 ba3.9k sqft1 Collett Lane, Pinehurst, NC 28374For SaleMLS ID #100557379, Lin Hutaff, Lin Hutaff's Pinehurst Realty Group. Hive MLS
- $760,0003 bd4 ba3.3k sqft7 Brinyan Court, Pinehurst, NC 28374For SaleMLS ID #100482717, Jana Green, Pinnock Realty and Property Management LLC. Hive MLS
- $750,0004 bd3 ba3.6k sqft195 Canter Lane, Pinehurst, NC 28374For SaleMLS ID #100582244, Walter Havenstein, Berkshire Hathaway HS Pinehurst Realty Group/PH. Hive MLS
- $735,0004 bd4 ba2.8k sqft127 Sakonnet Trail, Pinehurst, NC 28374For SaleMLS ID #100559974, Lin Hutaff, Lin Hutaff's Pinehurst Realty Group. Hive MLS
- $799,0004 bd4 ba3.1k sqft95 El Dorado Street, Pinehurst, NC 28374For SaleMLS ID #100569759, Jill McLester, Pine & Palm Real Estate Group. Hive MLS
- $695,0004 bd4 ba2.8k sqft31 Juniper Creek Boulevard, Pinehurst, NC 28374For SaleMLS ID #100577666, Lin Hutaff, Lin Hutaff's Pinehurst Realty Group. Hive MLS
- $850,0004 bd4 ba3.3k sqft175 Baltusrol Lane, Pinehurst, NC 28374For SaleMLS ID #100585154, Kevin Grullon, Coldwell Banker Advantage-Fayetteville. Hive MLS
- $1,250,0004 bd4 ba4.2k sqft52 Mcmichael Drive, Pinehurst, NC 28374For SaleMLS ID #100590634, Rose Ann Ward, Fore Properties. Hive MLS
- $650,0004 bd4 ba3.2k sqft585 Burning Tree Road #10, Pinehurst, NC 28374For SaleMLS ID #100579580, Karen I Reese-May, Carolina Property Sales. Hive MLS
- $1,260,0004 bd5 ba3.1k sqft23 Pinewild Drive, Pinehurst, NC 28374For SaleMLS ID #100585236, Marti Barr, LPT Realty. Hive MLS
- $799,5003 bd3 ba2.3k sqft28 Abbottsford Drive, Pinehurst, NC 28374For SaleMLS ID #100567976, The Mark Gentry Team, The Gentry Team. Hive MLS
- $769,0005 bd4 ba2.8k sqft90 Bridle Path Circle, Pinehurst, NC 28374For SaleMLS ID #100571290, Lin Hutaff, Lin Hutaff's Pinehurst Realty Group. Hive MLS
- $799,0004 bd3 ba2.4k sqft1046 Monticello Drive, Pinehurst, NC 28374For SaleMLS ID #100586885, Jamie McDevitt, McDevitt Town & Country Properties. Hive MLS
- $834,5004 bd4 ba2.8k sqft30 Beasley Drive, Pinehurst, NC 28374For SaleMLS ID #100562507, Robert Knox, Carolina Property Sales. Hive MLS
