Come preview this lovely, sought after STONYBROOK VILLAGE condo conveniently located off Route 116 just past Mount Holyoke College. Garden style condo designed for modern living with many amenities. Abundant Natural light in this condo! Spacious living room with cathedral ceilings and gas fireplace which opens into the dining room. Adjoining is the well appointed kitchen with ample cabinetry, granite counters, stainless appliances, an extra bank of cabinets and pantry closet. Primary suite offers a coffered ceiling with fan, walk-in closet, bath with tiled shower, double sinks with a make-up station and tiled floor. Adjacent to the living room through the French Doors is the sun room/family room with sun streaming in all year An additional bedroom and office complete the unit as well as a second bath with tiled shower. Laundry room with sink a bonus. Life is Good in this great location with easy access to Amherst, Mt. Holyoke College, shopping and amenities. Come Preview!
Sold for $499,900
$499,900
100 Stonybrook Way #100, South Hadley, MA 01075
2beds
1,922sqft
Condominium
Built in 2009
-- sqft lot
$501,700 Zestimate®
$260/sqft
$2,749 Estimated rent
Home value
$501,700
$452,000 - $562,000
$2,749/mo
Zestimate® history
Owner options
List your home for rent
$2,749/mo
Rent Zestimate®
Find your next renter with Zillow Rental Manager. Plus, with online applications, you can quickly screen prospective tenants – for free.
$2,749/mo
Rent Zestimate®
Refinance and save
$3,710/mo
Est. payment
Refinancing to a lower rate could help reduce your monthly payments and save thousands over the life of the loan.
$3,710/mo
Est. payment
Explore your selling options
Work with a Zillow partner agent
Leverage their expertise and Zillow's premium Showcase listings to get your home seen by more buyers.
Get startedList with your own agent
Get your home in front of millions of buyers by listing it on Zillow.
Learn how to do itSell it yourself
Take full control of how buyers see your home on Zillow by listing For Sale by Owner (FSBO).
List your homeWhat's special
Gas fireplaceTiled showerWell appointed kitchenCathedral ceilingsCoffered ceiling with fanLaundry room with sinkStainless appliances
Zillow last checked:
Listing updated:
Listed by:
Nancy Hamel 413-427-3737,
William Raveis R.E. & Home Services 413-549-3700
Bought with:
Jeff Burk
RE/MAX Vision
Source: MLS PIN,MLS#: 73317305
Facts & features
Interior
Bedrooms & bathrooms
- Bedrooms: 2
- Bathrooms: 2
- Full bathrooms: 2
Primary bedroom
- Features: Bathroom - 3/4, Cathedral Ceiling(s), Walk-In Closet(s), Flooring - Wall to Wall Carpet
- Level: First
Bedroom 2
- Features: Closet, Flooring - Wall to Wall Carpet
- Level: First
Primary bathroom
- Features: Yes
Bathroom 1
- Features: Bathroom - 3/4, Bathroom - Tiled With Shower Stall, Closet, Flooring - Stone/Ceramic Tile
- Level: First
Bathroom 2
- Features: Bathroom - 3/4, Bathroom - With Shower Stall, Closet, Flooring - Stone/Ceramic Tile
- Level: First
Dining room
- Features: Vaulted Ceiling(s), Flooring - Laminate, Open Floorplan
- Level: First
Family room
- Features: French Doors
- Level: First
Kitchen
- Features: Flooring - Stone/Ceramic Tile, Countertops - Stone/Granite/Solid, Cabinets - Upgraded, Exterior Access, Open Floorplan, Gas Stove, Peninsula
- Level: First
Living room
- Features: Skylight, Cathedral Ceiling(s), Ceiling Fan(s), Flooring - Laminate, Open Floorplan
Office
- Features: Flooring - Laminate, French Doors
- Level: First
Heating
- Central, Forced Air, Natural Gas
Cooling
- Central Air
Appliances
- Included: Range, Dishwasher, Disposal, Refrigerator, Washer, Dryer
- Laundry: Flooring - Stone/Ceramic Tile, Main Level, Electric Dryer Hookup, First Floor, In Unit
Features
- Office
- Flooring: Tile, Laminate
- Doors: French Doors, Storm Door(s)
- Windows: Insulated Windows, Screens
- Basement: None
- Number of fireplaces: 1
- Fireplace features: Living Room
- Common walls with other units/homes: End Unit
Interior area
- Total structure area: 1,922
- Total interior livable area: 1,922 sqft
Property
Parking
- Total spaces: 4
- Parking features: Attached, Garage Door Opener, Storage, Insulated, Off Street, Paved
- Attached garage spaces: 2
- Uncovered spaces: 2
Accessibility
- Accessibility features: Accessible Entrance
Features
- Entry location: Unit Placement(Street,Front)
- Patio & porch: Patio
- Exterior features: Patio, Decorative Lighting, Screens, Rain Gutters
- Fencing: Security
Details
- Parcel number: 4774254
- Zoning: Condo
Construction
Type & style
- Home type: Condo
- Property subtype: Condominium
Materials
- Frame
- Roof: Shingle
Condition
- Year built: 2009
Utilities & green energy
- Electric: Circuit Breakers
- Sewer: Public Sewer
- Water: Public
- Utilities for property: for Electric Range, for Electric Dryer
Green energy
- Energy efficient items: Thermostat
Community & HOA
Community
- Features: Shopping, Medical Facility, Laundromat, Public School, Other
- Senior community: Yes
HOA
- Services included: Insurance, Maintenance Structure, Road Maintenance, Maintenance Grounds, Snow Removal
- HOA fee: $445 monthly
Location
- Region: South Hadley
Financial & listing details
- Price per square foot: $260/sqft
- Tax assessed value: $462,200
- Annual tax amount: $7,696
- Date on market: 1/19/2026
Price history
| Date | Event | Price |
|---|---|---|
| 2/11/2025 | Sold | $499,900$260/sqft |
Source: MLS PIN #73317305 Report a problem | ||
| 12/11/2024 | Pending sale | $499,900$260/sqft |
Source:  William Raveis Real Estate, Mortgage & Insurance #73317305 Report a problem William Raveis Real Estate, Mortgage & Insurance #73317305 Report a problem | ||
| 12/4/2024 | Listed for sale | $499,900$260/sqft |
Source: MLS PIN #73317305 Report a problem | ||
Public tax history
Tax history is unavailable.
Neighborhood: 01075
Nearby homes
- $529,9002 bd2 ba1.9k sqft106 Stonybrook Way UNIT 106, South Hadley, MA 01075Sold

- $535,0002 bd2 ba1.9k sqft108 Stonybrook Way #108, South Hadley, MA 01075Sold

- $416,0003 bd2 ba1.4k sqft513 Newton St, South Hadley, MA 01075Sold
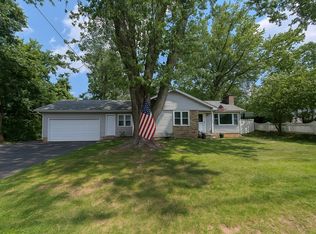
- $47,900-- bd-- ba-- sqft23 Hildreth Ave, South Hadley, MA 01075Off Market
- $---- bd-- ba-- sqft511 Newton St, South Hadley, MA 01075Off Market
- $397,6003 bd1 ba1.3k sqft17 Hildreth Ave, South Hadley, MA 01075Off Market
- $360,0003 bd1 ba1.3k sqft536 Newton St, South Hadley, MA 01075Off Market
- $447,4004 bd2 ba2.4k sqft538 Newton St, South Hadley, MA 01075Off Market
Nearby schools
GreatSchools rating
- 3/10Mosier Elementary SchoolGrades: 2-4Distance: 0.5 mi
- 5/10Michael E. Smith Middle SchoolGrades: 5-8Distance: 0.5 mi
- 5/10South Hadley High SchoolGrades: 9-12Distance: 0.8 mi
Schools provided by the listing agent
- Elementary: Plains
- Middle: Smith Middle
- High: Sh High School
Source: MLS PIN. This data may not be complete. We recommend contacting the local school district to confirm school assignments for this home.


Get pre-qualified for a loan
At Zillow Home Loans, we can pre-qualify you in as little as 5 minutes with no impact to your credit score.An equal housing lender. NMLS #10287.
Sell for more on Zillow
Get a Zillow Showcase℠ listing at no additional cost and you could sell for .
$501,700
2% more
+$10,034
With Zillow Showcase(estimated)
$511,734
- Massachusetts
- Hampshire County
- South Hadley
- 01075
- 100 Stonybrook Way Unit 100
Nearby cities
Nearby zip codes
Other South Hadley Topics
