Welcome Home to Abbington -- One of Apex's Most Beloved Communities
Tucked away on a rare double cul-de-sac in Apex's charming Abbington subdivision, this stunning 4-bedroom, 3-bathroom home has been lovingly updated and cared for and is truly move-in ready.
Step inside and be greeted by newly refinished hardwood floors that flow through the main living areas, complemented by brand new carpet for a fresh, clean feel throughout. The thoughtfully designed layout features a first-floor guest bedroom -- perfect for visitors or multigenerational living -- along with a formal dining room that adds an elegant touch for entertaining. Work at home in the first floor private office space.
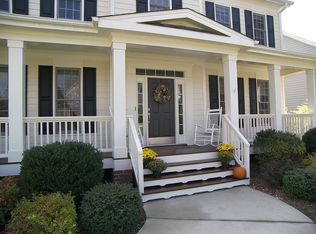
The kitchen shines with newer appliances and updated Hubbardton lighting (and dining room), making cooking a pleasure. Outside, enjoy a low-maintenance fenced backyard -- ideal for relaxing or entertaining without the upkeep. Sip your morning coffee on the covered front porch or unwind on the back patio as the day winds down.
Peace of mind comes built-in with a newer roof (2021), beautiful brick veneer front, and a side-entry garage that adds to the home's classic curb appeal. Extensive storage in garage, 6 zone irrigation and reverse osmosis in kitchen as well as sealed crawl space with dehumidifier are just a few more features.
All of this on one of the quietest streets in a community that puts you in the heart of Apex -- top-rated schools, parks, shopping, dining, and easy access to RTP and RDU just minutes away.
Homes like this don't come around often. All of this plus a beautiful community pool, tennis courts and playground. Come feel the difference for yourself.
Sold for $815,000
Zillow last checked:
Listing updated:
Bought with:
Choice Residential Real Estate
WendyBSellsHouses Bernstein, 312722
Choice Residential Real Estate
Source: Doorify MLS,MLS#: 10157737
Price history
| Date | Event | Price |
|---|---|---|
| 6/4/2026 | Sold | $815,000-0.6%$271/sqft |
Source:  Doorify MLS #10157737 Report a problem Doorify MLS #10157737 Report a problem | ||
| 5/2/2026 | Pending sale | $820,000$273/sqft |
Source: Doorify MLS #10157737 Report a problem | ||
| 5/1/2026 | Price change | $820,000-6.3%$273/sqft |
Source: Doorify MLS #10157737 Report a problem | ||
| 4/6/2026 | Listed for sale | $875,000+113.5%$291/sqft |
Source: Doorify MLS #10157737 Report a problem | ||
| 1/7/2011 | Listing removed | $409,900$136/sqft |
Source: RE/MAX United #1737803 Report a problem | ||
| 7/21/2010 | Listed for sale | $409,900-2.2%$136/sqft |
Source: RE/MAX UNITED #1737803 Report a problem | ||
| 2/15/2006 | Sold | $419,000+17.4%$139/sqft |
Source: Public Record Report a problem | ||
| 6/25/2004 | Sold | $357,000+2.9%$119/sqft |
Source: Public Record Report a problem | ||
| 11/20/2003 | Sold | $347,000$116/sqft |
Source: Public Record Report a problem | ||
Get a cash offer in 3 minutes
Find out how much your home could sell for in as little as 3 minutes with a no-obligation cash offer.
Estimated market value
$795,300
