Rare find, original owner! This beautiful custom home offers a perfect blend of luxury, functionality, and comfort. Offering 5,592 square feet of living space, ideal for multi-generational families and those who enjoy hosting and entertaining. Upon entering, you'll be greeted by an open floor plan that encourages effortless living and entertaining. The gourmet kitchen is a chef's dream, featuring elegant granite countertops, a state-of-the-art downdraft gas cooktop, and ample prep space. The first floor showcases rich hardwood flooring, which flows naturally through the living and dining areas. The primary suite is a luxurious retreat, featuring tray ceilings, generous natural light, and custom walk-in closet. The ensuite bath offers dual vanities, a walk-in shower & soaking tub, creating a spa-like atmosphere. Additionally, the first-floor guest bedroom with direct access to a full bath offers the perfect solution for guests or multi-generational living. The second floor offers 2 additional bedrooms, a dedicated office providing an ideal environment for remote work and a large bonus room- perfect for a playroom/theater. Updates include- new roof 2022, tankless water heater 2022, first-floor HVAC 2024, second-floor 2022, and entire home painted Feb 2025. Located in one of Apex's most sought-after communities, this home provides access to top-rated schools, community amenities, and nearby shopping. With its prime location, luxurious features, and thoughtful design, this property is truly a rare find. Schedule a private showing today to experience the best of Apex living!
Sold for $1,125,000
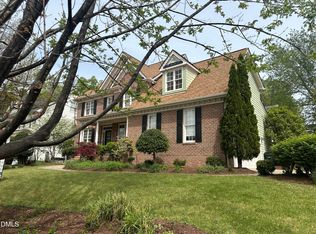
Street View
Zillow last checked:
Listing updated:
Bought with:
Tina Caul, 267133
EXP Realty LLC
Bryson Thomas Joyce, 331067
EXP Realty LLC
Source: Doorify MLS,MLS#: 10078639
Price history
| Date | Event | Price |
|---|---|---|
| 4/9/2025 | Sold | $1,125,000-2.2%$201/sqft |
Source:  Doorify MLS #10078639 Report a problem Doorify MLS #10078639 Report a problem | ||
| 3/12/2025 | Pending sale | $1,150,000$206/sqft |
Source: Doorify MLS #10078639 Report a problem | ||
| 2/26/2025 | Price change | $1,150,000-2.1%$206/sqft |
Source: Doorify MLS #10078639 Report a problem | ||
| 11/26/2024 | Price change | $1,175,000-2.1%$210/sqft |
Source: Doorify MLS #10052424 Report a problem | ||
| 11/7/2024 | Price change | $1,200,000-3.2%$215/sqft |
Source: Doorify MLS #10052424 Report a problem | ||
| 10/13/2024 | Price change | $1,239,990-0.8%$222/sqft |
Source: Doorify MLS #10052424 Report a problem | ||
| 9/13/2024 | Listed for sale | $1,250,000+941.7%$223/sqft |
Source: Doorify MLS #10052424 Report a problem | ||
| 2/26/2007 | Sold | $120,000+60%$21/sqft |
Source: Public Record Report a problem | ||
| 4/19/2005 | Sold | $75,000+25%$13/sqft |
Source: Public Record Report a problem | ||
| 3/16/2004 | Sold | $60,000$11/sqft |
Source: Public Record Report a problem | ||

Get a cash offer in 3 minutes
Find out how much your home could sell for in as little as 3 minutes with a no-obligation cash offer.
Estimated market value
$1,074,200
