Welcome to this stunning 5-bedroom, 3-bath home offering 2,720 square feet of beautifully designed living space in the highly sought-after Sugar Ridge neighborhood. Featuring an open-concept layout perfect for entertaining and everyday living, this home combines comfort, style, and functionality throughout. The spacious kitchen showcases granite countertops, rich birch cabinets, and sleek stainless steel appliances, all flowing seamlessly into the main living area. Luxury vinyl plank flooring extends throughout the main areas. An additional den area provides the perfect flex space for a home office, playroom, or second living area. With generous bedroom sizes and thoughtfully designed spaces, this home has room for everyone. Conveniently located just minutes from Southside High School and the sports complex, this home offers easy access to schools, recreation, shopping, and more. Don't miss your opportunity to own a beautiful home in one of the area's most desirable neighborhoods!
Sold
Price Unknown
100 Sugar Crest Dr, Youngsville, LA 70592
5beds
2,720sqft
Single Family Residence
Built in 2020
0.31 Acres Lot
$326,800 Zestimate®
$--/sqft
$2,932 Estimated rent
Home value
$326,800
$310,000 - $343,000
$2,932/mo
Zestimate® history
Owner options
List your home for rent
$2,932/mo
Rent Zestimate®
Find your next renter with Zillow Rental Manager. Plus, with online applications, you can quickly screen prospective tenants – for free.
$2,932/mo
Rent Zestimate®
Refinance and save
$360/mo
Est. payment
Refinancing to a lower rate could help reduce your monthly payments and save thousands over the life of the loan.
$360/mo
Est. payment
Explore your selling options
Work with a Zillow partner agent
Leverage their expertise and Zillow's premium Showcase listings to get your home seen by more buyers.
Get startedList with your own agent
Get your home in front of millions of buyers by listing it on Zillow.
Learn how to do itSell it yourself
Take full control of how buyers see your home on Zillow by listing For Sale by Owner (FSBO).
List your homeWhat's special
Sleek stainless steel appliancesGranite countertopsRich birch cabinetsSpacious kitchenThoughtfully designed spacesGenerous bedroom sizes
Zillow last checked:
Listing updated:
Listed by:
Brennan Gouaux,
Keaty Real Estate Team
Source: RAA,MLS#: 2600004623
Facts & features
Interior
Bedrooms & bathrooms
- Bedrooms: 5
- Bathrooms: 3
- Full bathrooms: 3
Heating
- Central, Natural Gas
Cooling
- Central Air
Appliances
- Included: Dishwasher, Disposal, Dryer, Microwave, Refrigerator, Washer
- Laundry: Electric Dryer Hookup, Washer Hookup
Features
- High Ceilings, Crown Molding, Kitchen Island, Separate Shower, Standalone Tub, Varied Ceiling Heights, Walk-In Closet(s), Granite Counters
- Flooring: Carpet, Vinyl Plank
- Number of fireplaces: 1
- Fireplace features: 1 Fireplace, Gas Log, Ventless
Interior area
- Total interior livable area: 2,720 sqft
Property
Parking
- Total spaces: 2
- Parking features: Garage
- Garage spaces: 2
Features
- Stories: 1
- Patio & porch: Covered, Open
- Fencing: None
Lot
- Size: 0.31 Acres
- Dimensions: 58 x 130 x 104 x 64 x 144
- Features: 0 to 0.5 Acres, Cul-De-Sac
Details
- Parcel number: 6165536
- Special conditions: Arms Length
Construction
Type & style
- Home type: SingleFamily
- Architectural style: Traditional
- Property subtype: Single Family Residence
Materials
- Brick Veneer, Stucco, Frame
- Foundation: Post Tension
- Roof: Composition
Condition
- Resale
- Year built: 2020
Details
- Builder name: Dsld
Utilities & green energy
- Electric: Elec: SLEMCO
- Gas: Gas: Delta Utilities
- Sewer: Public Sewer
Community & HOA
Community
- Features: Pool
- Subdivision: Sugar Ridge
HOA
- Has HOA: Yes
- Amenities included: Management
- Services included: Accounting, Maintenance Grounds, Insurance
- HOA fee: $360 annually
Location
- Region: Youngsville
Financial & listing details
- Tax assessed value: $301,200
- Annual tax amount: $2,941
- Date on market: 5/26/2026
- Electric utility on property: Yes
Price history
| Date | Event | Price |
|---|---|---|
| 8/11/2026 | Sold | -- |
Source:  RAA #2600004623 Report a problem RAA #2600004623 Report a problem | ||
| 7/17/2026 | Pending sale | $330,000$121/sqft |
Source: RAA #2600004623 Report a problem | ||
| 5/26/2026 | Listed for sale | $330,000$121/sqft |
Source: RAA #2600004623 Report a problem | ||
| 3/8/2021 | Sold | -- |
Source: RAA #20004146 Report a problem | ||
Public tax history
| Year | Property taxes | Tax assessment |
|---|---|---|
| 2024 | $2,941 +15.2% | $30,120 +15.8% |
| 2023 | $2,552 0% | $26,012 |
| 2022 | $2,554 -0.4% | $26,012 |
| 2021 | $2,563 +534.8% | $26,012 +534.4% |
| 2020 | $404 +109.2% | $4,100 +100% |
| 2019 | $193 | $2,050 |
Find assessor info on the county website
Neighborhood: 70592
Nearby homes
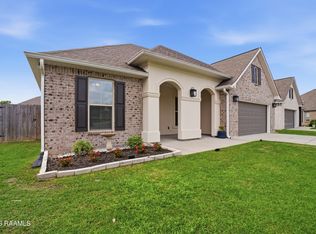
- $--5 bd3 ba2.7k sqft102 Sugar Crest Dr, Youngsville, LA 70592Sold
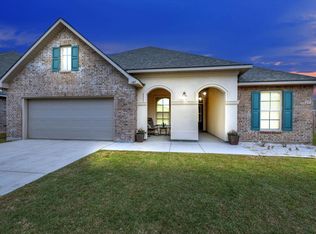
- $--5 bd3 ba2.7k sqft101 Sugar Crest Dr, Youngsville, LA 70592Sold

- $343,5005 bd3 ba2.7k sqft107 Meadow Crest Way, Youngsville, LA 70592Off Market
- $252,200-- bd-- ba-- sqft104 Sugar Crest Dr, Youngsville, LA 70592Off Market
- $256,500-- bd-- ba-- sqft108 Meadow Crest Way, Youngsville, LA 70592Off Market
- $324,300-- bd-- ba-- sqft103 Sugar Crest Dr, Youngsville, LA 70592Off Market
- $261,600-- bd-- ba-- sqft105 Meadow Crest Way, Youngsville, LA 70592Off Market
- $233,000-- bd-- ba1.7k sqft522 Cautillion Dr, Youngsville, LA 70592Off Market
Nearby schools
GreatSchools rating
- 10/10Green T. Lindon Elementary SchoolGrades: PK-5Distance: 1.3 mi
- 6/10Youngsville Middle SchoolGrades: 6-8Distance: 1.5 mi
- 10/10Southside High SchoolGrades: 9-12Distance: 0.8 mi
Schools provided by the listing agent
- Elementary: G T Lindon
- Middle: Youngsville
- High: Southside
Source: RAA. This data may not be complete. We recommend contacting the local school district to confirm school assignments for this home.
Sell for more on Zillow
Get a Zillow Showcase℠ listing at no additional cost and you could sell for .
$326,800
2% more
+$6,536
With Zillow Showcase(estimated)
$333,336
- Louisiana
- Lafayette Parish
- Youngsville
- 70592
- 100 Sugar Crest Dr
Nearby cities
Nearby zip codes
Other Youngsville Topics
