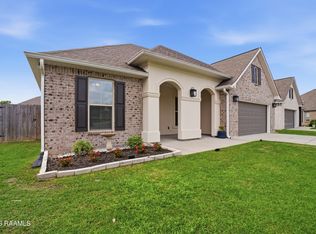
Welcome to 101 Sugar Crest Drive, a move-in ready 5-bedroom, 3-bath home offering 2,720 square feet of thoughtfully designed living space on a cul-de-sac in the desirable Sugar Ridge subdivision of Youngsville. Built in 2020, this beautifully maintained home combines modern finishes, flexible living spaces, and quality upgrades in an established neighborhood with community amenities.Freshly updated with interior paint and brand-new luxury vinyl plank flooring throughout, the open-concept floor plan creates an inviting flow between the living, dining, and kitchen areas. The kitchen features quartz countertops, upgraded cabinetry, a gas range, a large center island, and a spacious walk-in pantry.The popular triple-split floor plan includes five bedrooms, three full bathrooms, and a separate den that provides flexible space for a home office, media room, library, fitness room, hobby space, or additional living area. Additional upgrades include a quartz fireplace surround and framed mirrors in every bathroom.For added peace of mind, the sellers completed a pre-listing home inspection and proactively addressed the identified items before bringing the home to market.Enjoy the privacy of no direct rear neighbors and the benefits of a cul-de-sac location with reduced through traffic. Sugar Ridge residents enjoy access to a community pool, playground, and park, while shopping, dining, healthcare, and the Youngsville Sports Complex are just minutes away.Located in the G.T. Lindon Elementary, Youngsville Middle, and Southside High School attendance zones.101 Sugar Crest Drive offers many of the features buyers are searching for, including five bedrooms, three full bathrooms, a triple-split floor plan, quartz countertops, luxury vinyl plank flooring, a gas range, walk-in pantry, separate flex room, no direct rear neighbors, community amenities, and a convenient Youngsville location. Schedule your private showing today.
Sold
Price Unknown
101 Sugar Crest Dr, Youngsville, LA 70592
5beds
2,720sqft
Single Family Residence
Built in ----
9,147 Square Feet Lot
$339,000 Zestimate®
$--/sqft
$2,883 Estimated rent
Home value
$339,000
$322,000 - $356,000
$2,883/mo
Zestimate® history
Owner options
List your home for rent
$2,883/mo
Rent Zestimate®
Find your next renter with Zillow Rental Manager. Plus, with online applications, you can quickly screen prospective tenants – for free.
$2,883/mo
Rent Zestimate®
Refinance and save
$396/mo
Est. payment
Refinancing to a lower rate could help reduce your monthly payments and save thousands over the life of the loan.
$396/mo
Est. payment
Explore your selling options
Work with a Zillow partner agent
Leverage their expertise and Zillow's premium Showcase listings to get your home seen by more buyers.
Get startedList with your own agent
Get your home in front of millions of buyers by listing it on Zillow.
Learn how to do itSell it yourself
Take full control of how buyers see your home on Zillow by listing For Sale by Owner (FSBO).
List your homeWhat's special
Community poolCul-de-sac locationOpen-concept floor planPopular triple-split floor planUpgraded cabinetryFlexible living spacesQuality upgrades
Zillow last checked:
Listing updated:
Listed by:
Carol Grindrod,
CG Real Estate
Source: RAA,MLS#: 2600004801
Facts & features
Interior
Bedrooms & bathrooms
- Bedrooms: 5
- Bathrooms: 3
- Full bathrooms: 3
Heating
- Central, Natural Gas
Cooling
- Central Air
Appliances
- Included: Dishwasher, Disposal, Microwave, Gas Stove Con
- Laundry: Electric Dryer Hookup, Washer Hookup
Features
- High Ceilings, Crown Molding, Double Vanity, Kitchen Island, Separate Shower, Varied Ceiling Heights, Walk-in Pantry, Walk-In Closet(s), Quartz Counters
- Flooring: Vinyl Plank
- Windows: Window Treatments, Aluminum Frames, Double Pane Windows
- Number of fireplaces: 1
- Fireplace features: 1 Fireplace, Gas, Ventless
Interior area
- Total interior livable area: 2,720 sqft
Property
Parking
- Total spaces: 2
- Parking features: Garage, Garage Faces Front
- Garage spaces: 2
- Has uncovered spaces: Yes
Features
- Stories: 1
- Patio & porch: Covered
- Exterior features: Lighting
- Fencing: Full,Privacy,Wood
Lot
- Size: 9,147 Square Feet
- Features: 0 to 0.5 Acres, Cul-De-Sac, Easements, Landscaped
Details
- Parcel number: 6165537
- Zoning: Residential
- Special conditions: Arms Length
Construction
Type & style
- Home type: SingleFamily
- Architectural style: Traditional
- Property subtype: Single Family Residence
Materials
- Brick Veneer, Stucco, Frame
- Foundation: Post Tension
- Roof: Composition
Condition
- Resale
Details
- Builder name: Dsld
Utilities & green energy
- Electric: Elec: SLEMCO
- Gas: Gas: Delta Utilities
- Sewer: Public Sewer
Community & HOA
Community
- Features: Pool, Park, Playground
- Subdivision: Sugar Ridge
HOA
- Has HOA: Yes
- Amenities included: Management, Pool
- Services included: Accounting
- HOA fee: $396 annually
Location
- Region: Youngsville
Financial & listing details
- Tax assessed value: $292,840
- Annual tax amount: $2,859
- Date on market: 6/1/2026
- Exclusions: Other - See Remarks, Refrigerator
- Electric utility on property: Yes
Price history
| Date | Event | Price |
|---|---|---|
| 8/6/2026 | Sold | -- |
Source:  RAA #2600004801 Report a problem RAA #2600004801 Report a problem | ||
| 7/11/2026 | Pending sale | $339,000$125/sqft |
Source: RAA #2600004801 Report a problem | ||
| 6/11/2026 | Listed for sale | $339,000$125/sqft |
Source: RAA #2600004801 Report a problem | ||
| 7/16/2021 | Sold | -- |
Source: Agent Provided Report a problem | ||
| 6/4/2020 | Sold | -- |
Source: RAA #20004713 Report a problem | ||
Public tax history
| Year | Property taxes | Tax assessment |
|---|---|---|
| 2024 | $2,859 +15.1% | $29,284 +15.7% |
| 2023 | $2,483 0% | $25,308 |
| 2022 | $2,484 -0.4% | $25,308 |
| 2021 | $2,493 +517.6% | $25,308 +517.3% |
| 2020 | $404 +109.2% | $4,100 +100% |
| 2019 | $193 | $2,050 |
Find assessor info on the county website
Neighborhood: 70592
Nearby homes
- $--5 bd3 ba2.7k sqft100 Sugar Crest Dr, Youngsville, LA 70592Sold

- $335,200-- bd-- ba-- sqft103 Sugar Crest Dr, Youngsville, LA 70592Off Market
- $266,200-- bd-- ba-- sqft105 Sugar Crest Dr, Youngsville, LA 70592Off Market
- $--5 bd3 ba2.7k sqft102 Sugar Crest Dr, Youngsville, LA 70592Sold
- $--4 bd3 ba2.3k sqft524 Cautillion Dr, Youngsville, LA 70592Sold
- $266,000-- bd-- ba-- sqft104 Sugar Crest Dr, Youngsville, LA 70592Off Market
- $266,200-- bd-- ba-- sqft107 Sugar Crest Dr, Youngsville, LA 70592Off Market
- $218,7003 bd2 ba1.5k sqft526 Cautillion Dr, Youngsville, LA 70592Off Market
Nearby schools
GreatSchools rating
- 10/10Green T. Lindon Elementary SchoolGrades: PK-5Distance: 1.3 mi
- 6/10Youngsville Middle SchoolGrades: 6-8Distance: 1.5 mi
- 10/10Southside High SchoolGrades: 9-12Distance: 0.8 mi
Schools provided by the listing agent
- Elementary: G T Lindon
- Middle: Youngsville
- High: Southside
Source: RAA. This data may not be complete. We recommend contacting the local school district to confirm school assignments for this home.
Sell for more on Zillow
Get a Zillow Showcase℠ listing at no additional cost and you could sell for .
$339,000
2% more
+$6,780
With Zillow Showcase(estimated)
$345,780
- Louisiana
- Lafayette Parish
- Youngsville
- 70592
- 101 Sugar Crest Dr
Nearby cities
Nearby zip codes
Other Youngsville Topics
