Skip main navigation
Off market
  • $512,100

    100 Summertime Ln, Evansville, IN 47712

    3beds
    3,704sqft
    SingleFamily
    Built in 1970
    5.18 Acres Lot
    $512,100 Zestimate®
    $138/sqft
    $1,999 Estimated rent

    Home value

    $512,100

    $456,000 - $574,000

    $1,999/mo

    Zestimate® history
    Loading
    Loading...

    Owner options

    List your home for rent

    $1,999/mo

    Rent Zestimate®

    Find your next renter with Zillow Rental Manager. Plus, with online applications, you can quickly screen prospective tenants – for free.

    Learn more

    $1,999/mo

    Rent Zestimate®

    Refinance and save

    $2,477/mo

    Est. payment

    Refinancing to a lower rate could help reduce your monthly payments and save thousands over the life of the loan.

    See today's rates

    $2,477/mo

    Est. payment

    Explore your selling options

    Work with a Zillow partner agent

    Leverage their expertise and Zillow's premium Showcase listings to get your home seen by more buyers.

    Get started

    List with your own agent

    Get your home in front of millions of buyers by listing it on Zillow.

    Learn how to do it

    Sell it yourself

    Take full control of how buyers see your home on Zillow by listing For Sale by Owner (FSBO).

    List your home

    What's special

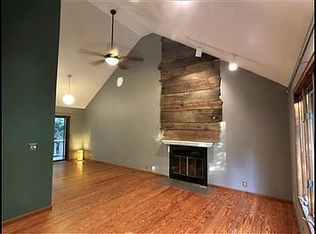
    LIVE PUBLIC REAL ESTATE AUCTION! WEDNESDAY AUGUST 19th at 5:30 PM; 100 SUMMERTIME LANE in EVANSVILLE, IN 3 BED, 3 BATH HOME w/ FULL FIN BSMNT, POOL, & 2 LARGE OUTBUILDINGS ON 5.18+/- ACRES; - Fantastic West Side Location on 5.18 Acres! - Large Home with Amazing Potential! - 2,144 SQFT Plus Full Fin Bsmnt & Lots of Storage! - 2 Car Attached Garage! - 46'x50' (+/-) Detached Garage! - 56'x56' (+/-) Pole Barn! - In-Ground Pool & More! - Guaranteed Good Clear Title & 60 Days to Close! This amazing & unique property deserves your immediate attention. It is extremely well located only minutes from the University of Southern Indiana on a beautiful 5.18+/- acres, and it offers incredible potential! The main level has approximately 2,144 square feet of living space. A foyer with a closet invites you inside where you will find a large living room, a formal dining room, and a considerable eat-in kitchen with multiple pantries and a planning desk. You will also find a large master suite w/ attached full bath, two more nice sized bedrooms, and another full bath. Two more hall closets provide plenty of additional storage space, and the main level laundry room features a sink and another closet. Two staircases lead to the full finished walk-out basement. There is a huge open recreation room complete with a kitchen area and fireplace! There is also a full bath, large office with a closet, another living area, and a big storage/utility room. The basement provides everything someone would need for a complete separate living area. Outside you will enjoy entertaining or relaxing in your own 18'x33' in-ground pool. You will also have plenty of storage for your hobbies or business with a 2 car attached garage, 46'x50' (+/-) detached garage, and a 56'x56' (+/-) pole barn! Please make your plans now to come bid your price on this amazing and unique west side property! Note: Sellers have just discovered the pool liner has split in several places, and the pool will need major repair.

    This property is off market, which means it's not currently listed for sale or rent on Zillow. This may be different from what's available on other websites or public sources.
    Facts & features

    Interior

    Bedrooms & bathrooms
    • Bedrooms: 3
    • Bathrooms: 3
    • Full bathrooms: 3
    • Main level bathrooms: 2
    Heating
    • Forced air, Gas
    Cooling
    • Central
    Appliances
    • Laundry: Main
    Features
    • Kitchen Island, Main Level Bedroom Suite
    • Basement: Partially Finished, Full, Walk-Out Access
    • Has fireplace: Yes
    • Fireplace features: masonry
    Interior area
    • Structure area source: Public Records
    • Total interior livable area: 3,704 sqft
    • Finished area below ground: 1560

    Property

    Parking
    • Total spaces: 2
    • Parking features: Garage - Attached
    Features
    • Patio & porch: Patio Open
    • Exterior features: Brick
    • Pool features: In Ground, Pool
    Lot
    • Size: 5.18 Acres
    • Features: Rolling Slope, 3 to 5.9999 Acres
    • Residential vegetation: Partially Wooded
    Details
    • Additional structures: Second Garage, Pole/Post Building
    • Parcel number: 820529007287032024
    • Special conditions: Auction, For Auction

    Construction

    Type & style
    • Home type: SingleFamily
    • Architectural style: Ranch
    Materials
    • brick
    • Roof: Asphalt
    Condition
    • Year built: 1970

    Utilities & green energy

    • Sewer: Septic Tank
    • Water: Public

    Community & HOA

    Location
    • Region: Evansville

    Financial & listing details

    • Price per square foot: $138/sqft
    • Tax assessed value: $336,700
    • Annual tax amount: $3,163

    Price history

    DateEventPrice
    8/4/2020Listing removed--
    Source: SOHN & ASSOCIATES, LTD. #202026662 Report a problem
    7/12/2020Listed for sale--
    Source: SOHN & ASSOCIATES, LTD. #202026662 Report a problem

    Public tax history

    YearProperty taxesTax assessment
    2025$3,163 -9.2%$336,700 +14.9%
    2024$3,483 -5.1%$293,000 +2.2%
    2023$3,672 +1.8%$286,800 -0.6%
    2022$3,606 +14.3%$288,600 +7.7%
    2021$3,154 +0.7%$267,900 +7.9%
    2020$3,132 +1.9%$248,400
    2019$3,075 +1.6%$248,400
    2018$3,026 0%$248,400 +1%
    2017$3,027 $245,900 -1.7%
    2016$3,027 -2.6%$250,100 -2.3%
    2014$3,108 +1.3%$256,000 +6%
    2013$3,069 +8.6%$241,500 +1.1%
    2012$2,826 +21.7%$238,800 +0.3%
    2011$2,323 +6.2%$238,000
    2010$2,189 +9%$238,000
    2009$2,008 $238,000 -4.1%
    2008-- $248,300 +1.3%
    2007-- $245,100
    2006-- --
    2003-- $79,430
    2001-- $79,430
    Find assessor info on the county website

    Neighborhood: 47712

    Nearby schools

    GreatSchools rating
    Schools provided by the listing agent
    • Elementary: West Terrace
    • Middle: Perry Heights
    • High: Francis Joseph Reitz
    • District: Evansville-Vanderburgh School Corp.

    Source: The MLS. This data may not be complete. We recommend contacting the local school district to confirm school assignments for this home.

    Get pre-qualified for a loan
    At Zillow Home Loans, we can pre-qualify you in as little as 5 minutes with no impact to your credit score.

    An equal housing lender. NMLS #10287.

    Sell for more on Zillow
    Get a Zillow Showcase℠ listing at no additional cost and you could sell for .
    $512,100
    2% more
    +$10,242
    With Zillow Showcase(estimated)
    $522,342
