Step into this beautifully upgraded home featuring the popular Jordan floor plan, situated on a premium lot that backs to conservation land for added privacy. The open-concept layout offers a spacious great room with a dramatic floor-to-ceiling fireplace, flowing seamlessly into a gourmet kitchen with a large granite island, white cabinetry, and a full tile backsplash. Luxury vinyl plank flooring extends throughout the main level, bathrooms, and laundry room. The expansive primary suite includes a walk-in closet and private bath with a walk-in shower and linen closet. A guest suite on the main level plus three additional bedrooms upstairs provide flexibility for family, guests, or home office needs. Smart home features, energy-efficient upgrades, and a transferable 7-year structural warranty offer added peace of mind. Located in the desirable Dawson Grove community, this home is just minutes from shopping, dining, and major commuter routes. Families will appreciate the exclusive private access to Blacks Mill Elementary, while outdoor enthusiasts will love the easy access to local parks, biking trails, and water activities. The neighborhood features sidewalks, streetlights, and a large community pool with a cabana. Flexible financing options may be available, including the opportunity to assume a low 5.5% FHA loan for qualified buyers. Don't miss your chance to own this move-in ready home with the perfect blend of style, space, and location!
Closed
$475,000
100 Summerwood Ln, Dawsonville, GA 30534
5beds
2,802sqft
Single Family Residence
Built in 2023
6,534 Square Feet Lot
$487,400 Zestimate®
$170/sqft
$2,527 Estimated rent
Home value
$487,400
$414,000 - $575,000
$2,527/mo
Zestimate® history
Owner options
List your home for rent
$2,527/mo
Rent Zestimate®
Find your next renter with Zillow Rental Manager. Plus, with online applications, you can quickly screen prospective tenants – for free.
$2,527/mo
Rent Zestimate®
Refinance and save
$3,621/mo
Est. payment
Refinancing to a lower rate could help reduce your monthly payments and save thousands over the life of the loan.
$3,621/mo
Est. payment
Explore your selling options
Work with a Zillow partner agent
Leverage their expertise and Zillow's premium Showcase listings to get your home seen by more buyers.
Get startedList with your own agent
Get your home in front of millions of buyers by listing it on Zillow.
Learn how to do itSell it yourself
Take full control of how buyers see your home on Zillow by listing For Sale by Owner (FSBO).
List your homeWhat's special
Zillow last checked:
Listing updated:
Listed by:
Niraj Singala 470-835-8325,
Maximum One Realty Executives,
Sandy Deaton 404-886-0191,
Maximum One Realty Executives
Bought with:
Mark DiJohn, 299535
Source: GAMLS,MLS#: 10511422
Facts & features
Interior
Bedrooms & bathrooms
- Bedrooms: 5
- Bathrooms: 3
- Full bathrooms: 3
- Main level bathrooms: 1
- Main level bedrooms: 1
Rooms
- Room types: Laundry, Other
Dining room
- Features: Dining Rm/Living Rm Combo
Kitchen
- Features: Kitchen Island, Pantry, Solid Surface Counters
Heating
- Central, Electric, Forced Air, Zoned
Cooling
- Ceiling Fan(s), Central Air, Zoned
Appliances
- Included: Dishwasher, Disposal, Electric Water Heater, Oven/Range (Combo)
- Laundry: Upper Level
Features
- Double Vanity, High Ceilings, Roommate Plan, Walk-In Closet(s)
- Flooring: Carpet, Other, Vinyl
- Windows: Double Pane Windows
- Basement: None
- Attic: Pull Down Stairs
- Number of fireplaces: 1
- Fireplace features: Family Room
- Common walls with other units/homes: No Common Walls
Interior area
- Total structure area: 2,802
- Total interior livable area: 2,802 sqft
- Finished area above ground: 2,802
- Finished area below ground: 0
Property
Parking
- Total spaces: 2
- Parking features: Attached, Garage, Garage Door Opener, Kitchen Level
- Has attached garage: Yes
Features
- Levels: Two
- Stories: 2
- Patio & porch: Patio
- Exterior features: Other
- Waterfront features: No Dock Or Boathouse
- Body of water: None
Lot
- Size: 6,534 Square Feet
- Features: Level, Other
Details
- Parcel number: 097 099 006
Construction
Type & style
- Home type: SingleFamily
- Architectural style: Brick Front,Traditional
- Property subtype: Single Family Residence
Materials
- Brick, Wood Siding
- Foundation: Slab
- Roof: Composition
Condition
- Resale
- New construction: No
- Year built: 2023
Details
- Warranty included: Yes
Utilities & green energy
- Sewer: Public Sewer
- Water: Public
- Utilities for property: Electricity Available, High Speed Internet, Phone Available, Sewer Available, Underground Utilities, Water Available
Green energy
- Energy efficient items: Thermostat
Community & HOA
Community
- Features: Pool, Sidewalks, Street Lights, Walk To Schools, Near Shopping
- Security: Smoke Detector(s)
- Subdivision: Dawson Grove
HOA
- Has HOA: Yes
- Services included: Maintenance Grounds, Swimming
- HOA fee: $810 annually
Location
- Region: Dawsonville
Financial & listing details
- Price per square foot: $170/sqft
- Annual tax amount: $3,058
- Date on market: 5/1/2025
- Cumulative days on market: 66 days
- Listing agreement: Exclusive Right To Sell
- Listing terms: Cash,Conventional,FHA,VA Loan
- Electric utility on property: Yes
Price history
| Date | Event | Price |
|---|---|---|
| 7/30/2025 | Sold | $475,000-2.1%$170/sqft |
Source:  GAMLS #10511422 Report a problem GAMLS #10511422 Report a problem | ||
| 7/6/2025 | Pending sale | $485,000$173/sqft |
Source:  FMLS GA #7570749 Report a problem FMLS GA #7570749 Report a problem | ||
| 5/1/2025 | Listed for sale | $485,000+2.1%$173/sqft |
Source: GAMLS #10511422 Report a problem | ||
| 4/7/2025 | Listing removed | $475,000$170/sqft |
Source: GAMLS #10442392 Report a problem | ||
| 1/17/2025 | Listed for sale | $475,000$170/sqft |
Source: FMLS GA #7510714 Report a problem | ||
| 1/16/2025 | Listing removed | $475,000$170/sqft |
Source: FMLS GA #7458345 Report a problem | ||
| 11/9/2024 | Price change | $475,000-3%$170/sqft |
Source: GAMLS #10381211 Report a problem | ||
| 11/8/2024 | Price change | $489,900-2%$175/sqft |
Source: GAMLS #10381211 Report a problem | ||
| 10/3/2024 | Price change | $499,999-2.9%$178/sqft |
Source: GAMLS #10381211 Report a problem | ||
| 9/19/2024 | Listed for sale | $515,000+8.7%$184/sqft |
Source: FMLS GA #7458345 Report a problem | ||
| 11/7/2023 | Listing removed | -- |
Source:  Century Communities Report a problem Century Communities Report a problem | ||
| 11/6/2023 | Price change | $473,735-2%$169/sqft |
Source: Century Communities Report a problem | ||
| 10/31/2023 | Price change | $483,550+0.8%$173/sqft |
Source: Century Communities Report a problem | ||
| 10/27/2023 | Price change | $479,550+0.6%$171/sqft |
Source: Century Communities Report a problem | ||
| 10/20/2023 | Listed for sale | $476,550$170/sqft |
Source: Century Communities Report a problem | ||
Public tax history
Tax history is unavailable.
Neighborhood: 30534
Nearby homes
- $455,000-- bd3 ba2.8k sqft124 Summerwood Ln, Dawsonville, GA 30534Sold
- $445,0004 bd3 ba2.5k sqft86 Summerwood Ln, Dawsonville, GA 30534Sold
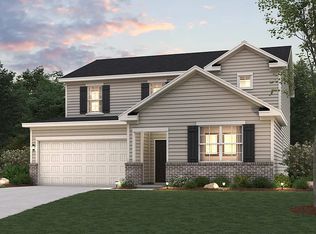
- $456,2205 bd3 ba2.5k sqft140 Summerwood Ln LOT 9, Dawsonville, GA 30534Sold

- $490,0005 bd3 ba2.8k sqft74 Summerwood Ln, Dawsonville, GA 30534Sold
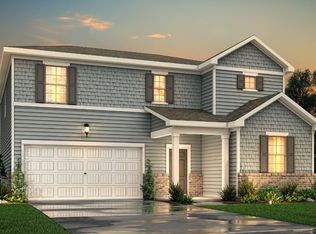
- $490,0005 bd3 ba2.8k sqft16 Understory Trl, Dawsonville, GA 30534Sold
- $487,3004 bd3 ba2.1k sqft64 Summerwood Ln, Dawsonville, GA 30534Off Market
- $518,9004 bd2 ba2.6k sqft101 Summerwood Ln, Dawsonville, GA 30534Off Market
- $462,9355 bd3 ba1.8k sqft114 Summerwood Ln LOT 7, Dawsonville, GA 30534Sold
Nearby schools
GreatSchools rating
- 7/10Black's Mill Elementary SchoolGrades: PK-5Distance: 0.3 mi
- 5/10Dawson County Middle SchoolGrades: 6-7Distance: 1.6 mi
- 9/10Dawson County High SchoolGrades: 10-12Distance: 4.4 mi
Schools provided by the listing agent
- Elementary: Blacks Mill
- Middle: Dawson County
- High: Dawson County
Source: GAMLS. This data may not be complete. We recommend contacting the local school district to confirm school assignments for this home.
Get a cash offer in 3 minutes
Find out how much your home could sell for in as little as 3 minutes with a no-obligation cash offer.
Estimated market value
$487,400
Get a cash offer in 3 minutes
Find out how much your home could sell for in as little as 3 minutes with a no-obligation cash offer.
Estimated market value
$487,400
- Georgia
- Dawson County
- Dawsonville
- 30534
- 100 Summerwood Ln
Nearby cities
Nearby neighborhoods
Nearby zip codes
Other Dawsonville Topics
