Discover the perfect blend of comfort, convenience, and modern living in this stunning Dawsonville home, located just 2 miles from GA-400 in the sought-after Dawson Grove community. Set on a north-facing corner lot at the end of a cul-de-sac, this property offers one of the largest yards in the neighborhood-providing both privacy and plenty of outdoor space to enjoy. Elevated on a premium homesite, the home boasts open, scenic views. Step inside and you'll be welcomed by the popular Jordan floor plan, featuring an open-concept layout designed for both everyday living and entertaining. The chef's kitchen showcases a large granite island, elegant white cabinetry, a full tile backsplash, and flows seamlessly into the great room with its dramatic floor-to-ceiling fireplace. Luxury vinyl plank flooring carries throughout the main level, bathrooms, and laundry for a sleek, low-maintenance finish. Upstairs, the spacious primary suite includes a walk-in closet and a private bath with a walk-in shower and linen storage. An oversized laundry room adds convenience for busy households. With five bedrooms in total-including a guest suite on the main level-there's space for everyone. This home is also about lifestyle. Families will appreciate the private community path to Blacks Mill Elementary, while outdoor lovers will enjoy nearby Dawson Forest mountain biking trails and Lake Lanier. Shopping and dining at the North Georgia Premium Outlets are just minutes away. The neighborhood itself offers sidewalks, streetlights, and a community pool with cabana. Don't miss your chance to own one of Dawson Grove's best homes-where space, style, and location come together beautifully.
Closed
$490,000
16 Understory Trl, Dawsonville, GA 30534
5beds
2,884sqft
Single Family Residence, Residential
Built in 2023
10,846 Square Feet Lot
$500,700 Zestimate®
$170/sqft
$2,553 Estimated rent
Home value
$500,700
$421,000 - $591,000
$2,553/mo
Zestimate® history
Owner options
List your home for rent
$2,553/mo
Rent Zestimate®
Find your next renter with Zillow Rental Manager. Plus, with online applications, you can quickly screen prospective tenants – for free.
$2,553/mo
Rent Zestimate®
Refinance and save
$3,739/mo
Est. payment
Refinancing to a lower rate could help reduce your monthly payments and save thousands over the life of the loan.
$3,739/mo
Est. payment
Explore your selling options
Work with a Zillow partner agent
Leverage their expertise and Zillow's premium Showcase listings to get your home seen by more buyers.
Get startedList with your own agent
Get your home in front of millions of buyers by listing it on Zillow.
Learn how to do itSell it yourself
Take full control of how buyers see your home on Zillow by listing For Sale by Owner (FSBO).
List your homeWhat's special
Zillow last checked:
Listing updated:
Listed by:
Sandy Deaton,
Epique Realty 404-886-0191,
Niraj Singala,
Epique Realty
Bought with:
Mark Akhigbe, 436657
Virtual Properties Realty.com
Source: FMLS GA,MLS#: 7651987
Facts & features
Interior
Bedrooms & bathrooms
- Bedrooms: 5
- Bathrooms: 3
- Full bathrooms: 3
- Main level bathrooms: 1
- Main level bedrooms: 1
Rooms
- Room types: Attic, Laundry, Other
Primary bedroom
- Features: Roommate Floor Plan
- Level: Roommate Floor Plan
Bedroom
- Features: Roommate Floor Plan
Primary bathroom
- Features: Separate His/Hers
Dining room
- Features: Great Room
Kitchen
- Features: Kitchen Island, Pantry, Solid Surface Counters
Heating
- Electric, Zoned
Cooling
- Electric, Zoned
Appliances
- Included: Dishwasher, Disposal, Electric Water Heater
- Laundry: Laundry Room, Upper Level
Features
- Double Vanity, High Ceilings, High Ceilings 9 ft Lower, High Ceilings 9 ft Main, High Ceilings 9 ft Upper, High Speed Internet, Walk-In Closet(s)
- Flooring: Carpet, Vinyl
- Windows: Double Pane Windows, Insulated Windows
- Basement: None
- Attic: Pull Down Stairs
- Number of fireplaces: 1
- Fireplace features: Family Room
- Common walls with other units/homes: No Common Walls
Interior area
- Total structure area: 2,884
- Total interior livable area: 2,884 sqft
- Finished area above ground: 2,884
- Finished area below ground: 0
Property
Parking
- Total spaces: 2
- Parking features: Garage
- Garage spaces: 2
Accessibility
- Accessibility features: None
Features
- Levels: Two
- Stories: 2
- Patio & porch: Patio
- Exterior features: None, No Dock
- Pool features: None
- Spa features: None
- Fencing: None
- Has view: Yes
- View description: Other
- Waterfront features: None
- Body of water: None
Lot
- Size: 10,846 Square Feet
- Features: Corner Lot, Level
Details
- Additional structures: None
- Parcel number: 097 099 114
- Other equipment: None
- Horse amenities: None
Construction
Type & style
- Home type: SingleFamily
- Architectural style: Traditional
- Property subtype: Single Family Residence, Residential
Materials
- Cement Siding, Concrete
- Foundation: Slab
- Roof: Composition
Condition
- Resale
- New construction: No
- Year built: 2023
Utilities & green energy
- Electric: Other
- Sewer: Public Sewer
- Water: Public
- Utilities for property: Cable Available, Electricity Available, Phone Available, Sewer Available, Underground Utilities, Water Available
Green energy
- Energy efficient items: Windows
- Energy generation: None
Community & HOA
Community
- Features: Homeowners Assoc
- Security: Carbon Monoxide Detector(s), Fire Alarm, Smoke Detector(s)
- Subdivision: Dawson Grove
HOA
- Has HOA: Yes
- Services included: Maintenance Grounds, Swim
- HOA fee: $810 annually
Location
- Region: Dawsonville
Financial & listing details
- Price per square foot: $170/sqft
- Tax assessed value: $490,600
- Annual tax amount: $3,059
- Date on market: 9/4/2025
- Cumulative days on market: 17 days
- Ownership: Fee Simple
- Electric utility on property: Yes
- Road surface type: Other
Price history
| Date | Event | Price |
|---|---|---|
| 10/28/2025 | Sold | $490,000$170/sqft |
Source:  FMLS GA #7651987 Report a problem FMLS GA #7651987 Report a problem | ||
| 10/2/2025 | Pending sale | $490,000$170/sqft |
Source:  GAMLS #10597238 Report a problem GAMLS #10597238 Report a problem | ||
| 9/4/2025 | Listed for sale | $490,000+3.2%$170/sqft |
Source: GAMLS #10597238 Report a problem | ||
| 7/15/2025 | Listing removed | $475,000$165/sqft |
Source: FMLS GA #7599769 Report a problem | ||
| 6/24/2025 | Price change | $475,000-2.1%$165/sqft |
Source: GAMLS #10545755 Report a problem | ||
| 6/18/2025 | Listed for sale | $485,000-1%$168/sqft |
Source: GAMLS #10545755 Report a problem | ||
| 6/1/2025 | Listing removed | $490,000$170/sqft |
Source: FMLS GA #7544535 Report a problem | ||
| 5/7/2025 | Price change | $490,000-1%$170/sqft |
Source: FMLS GA #7544535 Report a problem | ||
| 3/20/2025 | Listed for sale | $495,000$172/sqft |
Source: FMLS GA #7544535 Report a problem | ||
Public tax history
| Year | Property taxes | Tax assessment |
|---|---|---|
| 2025 | $3,191 +4.3% | $196,240 +4.3% |
| 2024 | $3,059 | $188,120 |
Find assessor info on the county website
Neighborhood: 30534
Nearby homes
- $456,2205 bd3 ba2.5k sqft140 Summerwood Ln LOT 9, Dawsonville, GA 30534Sold

- $595,100-- bd3 ba2.8k sqft21 Softwood Ct, Dawsonville, GA 30534Off Market
- $497,6004 bd3 ba2.1k sqft43 Softwood Ct, Dawsonville, GA 30534Off Market
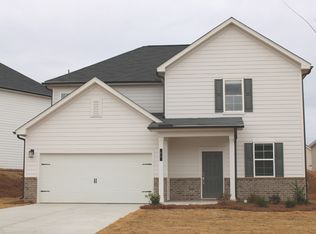
- $--5 bd3 ba2.8k sqft30 Understory Trl, Dawsonville, GA 30534Off Market
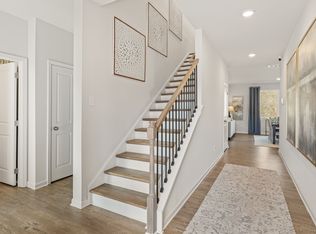
- $463,6355 bd3 ba-- sqft59 Softwood Ct #117, Dawsonville, GA 30534Sold
- $533,2004 bd3 ba2.5k sqft59 Softwood Ct, Dawsonville, GA 30534Off Market
- $468,9004 bd3 ba2.5k sqft71 Softwood Ct, Dawsonville, GA 30534Off Market
- $475,0005 bd3 ba2.8k sqft100 Summerwood Ln, Dawsonville, GA 30534Sold
Nearby schools
GreatSchools rating
- 7/10Black's Mill Elementary SchoolGrades: PK-5Distance: 0.3 mi
- 5/10Dawson County Middle SchoolGrades: 6-7Distance: 1.6 mi
- 9/10Dawson County High SchoolGrades: 10-12Distance: 4.4 mi
Schools provided by the listing agent
- Elementary: Black's Mill
- Middle: Dawson County
- High: Dawson County
Source: FMLS GA. This data may not be complete. We recommend contacting the local school district to confirm school assignments for this home.
Get a cash offer in 3 minutes
Find out how much your home could sell for in as little as 3 minutes with a no-obligation cash offer.
Estimated market value
$500,700
Get a cash offer in 3 minutes
Find out how much your home could sell for in as little as 3 minutes with a no-obligation cash offer.
Estimated market value
$500,700
- Georgia
- Dawson County
- Dawsonville
- 30534
- 16 Understory Trl
Nearby cities
Nearby neighborhoods
Nearby zip codes
Other Dawsonville Topics
