Skip main navigation
    House for rent
  • C$2,200/mo

    Fees may apply

    100 Susan Ave, London, ON N5V 2G4

    3beds

    Price may not include required fees and charges. Learn more|

    Singlefamily
    Available now
    Central air
    In unit laundry
    9 Parking spaces parking
    Natural gas, forced air
    Contact manager for more details about this home.

    What's special

    Ample cabinetryNewer appliancesMature lotQuiet residential areaAccess to the yard
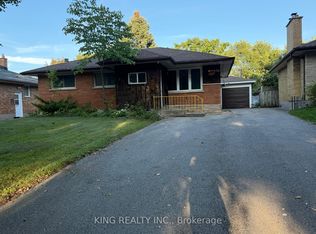
    Welcome to this beautifully maintained upper-level home offering 3 spacious bedrooms and 1 full bathroom in a family-friendly neighbourhood. Featuring a bright and functional layout, this home boasts an updated kitchen with modern finishes, ample cabinetry, and newer appliances, flowing seamlessly into the open-concept living and dining area. Enjoy three generously sized bedrooms, a renovated 4-piece bathroom, and large windows throughout that fill the home with natural light. Situated on a mature lot in a quiet residential area, this property is conveniently located close to schools, parks, shopping, restaurants, public transit, and major amenities. The upper unit includes exclusive use of the main floor living space and access to the yard, with ample parking available. Ideal for families, professionals, or anyone seeking a comfortable home in an established neighbourhood. Tenant is responsible for a portion of utilities. Non-smoking unit. Available immediately.
    32 days
    |
    --
    |
    --
    |

    Zillow last checked:

    Listing updated:

    Travel times

    Let’s turn your rent into credit progress

    Build credit history with every on-time payment and get credit for the payment you’re already making.

    Facts & features

    Interior

    Bedrooms & bathrooms
    • Bedrooms: 3
    • Bathrooms: 1
    • Full bathrooms: 1
    Heating
    • Natural Gas, Forced Air
    Cooling
    • Central Air
    Appliances
    • Included: Dryer, Washer
    • Laundry: In Unit, In-Suite Laundry
    Features
    • Has basement: Yes

    Property

    Parking
    • Total spaces: 9
    • Details: Contact manager
    Features
    • Exterior features: Contact manager
    • Pool features: Contact manager
    Details
    • Parcel number: 081020268

    Construction

    Type & style
    • Home type: SingleFamily
    • Architectural style: Bungalow
    • Property subtype: SingleFamily
    Materials
    • Roof: Asphalt

    Community & HOA

    Location
    • Region: London

    Financial & listing details

    • Lease term: Contact For Details

    Price history

    Price history is unavailable.

    Neighborhood: Huron Heights

    Nearby schools

    GreatSchools rating

    No schools nearby

    We couldn't find any schools near this home.