Skip main navigation
Sold for $1,500,000
  • $1,500,000

    100 Tallulah Ter, Piedmont, SC 29673

    4beds
    5,501sqft
    Single Family Residence
    Built in ----
    1.2 Acres Lot
    $1,555,700 Zestimate®
    $273/sqft
    $3,390 Estimated rent

    Home value

    $1,555,700

    $1.32M - $1.82M

    $3,390/mo

    Zestimate® history
    Loading
    Loading...

    Owner options

    List your home for rent

    $3,390/mo

    Rent Zestimate®

    Find your next renter with Zillow Rental Manager. Plus, with online applications, you can quickly screen prospective tenants – for free.

    Learn more

    $3,390/mo

    Rent Zestimate®

    Refinance and save

    $10,123/mo

    Est. payment

    Refinancing to a lower rate could help reduce your monthly payments and save thousands over the life of the loan.

    See today's rates

    $10,123/mo

    Est. payment

    Explore your selling options

    Work with a Zillow partner agent

    Leverage their expertise and Zillow's premium Showcase listings to get your home seen by more buyers.

    Get started

    List with your own agent

    Get your home in front of millions of buyers by listing it on Zillow.

    Learn how to do it

    Sell it yourself

    Take full control of how buyers see your home on Zillow by listing For Sale by Owner (FSBO).

    List your home

    What's special

    Garage entry hallProtected eco rock areaCustom fridgeThree car garageGarden tubWalk in pantryCorner lot
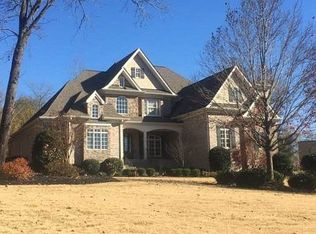
    IMMACULATE inside & out, this Custom ONE-OWNER home has so much to see & love. Easy travel to Greenville's downtown (@ 7 miles)! Nestled conveniently near I-85 & I-185, this home in GATED community is on a much desired (over an acre) corner lot that backs up to woods & protected ECO ROCK area. Enter the lovely 2 story foyer to see the curved staircase, inlaid hardwood accents & the open formal dining room. There are french doors to the OFFICE that has gorgeous built ins (this room could also be a flex room/ nursery as it is also connected to the primary br (& has a closet).The primary br has a lovely sitting area w/ fireplace, HUGE WALK IN CLOSET, & its own door to the back patio area. The primary bath is a classic roomy open design w/ high ceilings & lots of light, garden tub & sep shower. The living room is open to the dining room/ entry area & is2 story with built ins flanking the fireplace. The BUTLERS PANTRY is between the DR & kitchen & has warm cabinetry with TEXTURED GLASS fronts. The 2nd stairway is off the living room between the breakfast/ kitchen space. You will love the OPEN KITCHEN/BRKFST/ KEEPING ROOM areas! The abundance of windows in the LR, breakfast & keeping areas overlook the back patio & beautiful back yard. There is a side entry to the hoe with a pretty brick patio/ porch that enters into the kitchen by the desk nook. This open kitchen has double wall ovens (top one is also convection), large gas cook top, built-ins, microwave, built in wine rack, & tons of counter/ cabinet space. A WALK IN PANTRY leads to the large laundry room, drop zone, and garage entry hall. This bright laundry room has a sink, counters, cabinets & hanging rack. UPSTAIRS is a 23x14 br that could be a 2nd PRIMARY SUITE with a walk in closest, built in desk & private full bathroom. The 2nd br upstairs also has its own private bathroom & a HUGE walk in closet that connects to the flex room. The 3rd upstairs br has a bathroom that adjoins the hallway (a semi Jack/Jill) with large vanity. THE FLEX ROOM upstairs is WONDERFULLY designed with so much efficient space (plus some more attic space niches). Sellers put in A KITCHENETTE/BAR with CUSTOM FRIDGE & a sink/ cabinetry/ backsplash etc. The hallways up & downstairs have SO MANY CLOSETS. No shortage of storage in this home! Head outside & the BACK YARD LIVING AREA WILL WOW YOU! Freshly stained concrete patio areas that stretch for most of the back of the home will have you outside all the time. The covered portion with pretty wood ceiling has a stone kitchen/ grills, the other open patio area has a fun gas firepit! The THREE CAR GARAGE with shelving is pristine & the driveway has extra parking pads/ turn around area with a basketball goal! There i exquisite exterior lighting around the entire property. In the last couple years, sellers have replaced the garage doors, roof, 2 ac units, hot water heater, interior & exterior paint, many light fixtures and more! They have done everything here top notch & have meticulously maintained it since building in 2007. You will love River Reserve with all its amenities, as wello: walking trail (neighborhood sits between Woodson Lake and the Saluda River), pool, clubhouse, & playground. MUST SEE!!

    Zillow last checked:

    Listing updated:

    Listed by:

    Wendy Carnes 864-430-5997,

    RE/MAX Results - Greenville

    Bought with:

    Joan Herlong, 13526

    Herlong Sotheby's International

    Source: WUMLS,MLS#: 20284733MLS LogoOriginating MLS: Western Upstate Association of Realtors

    Facts & features

    Interior

    Bedrooms & bathrooms
    • Bedrooms: 4
    • Bathrooms: 5
    • Full bathrooms: 4
    • 1/2 bathrooms: 1
    • Main level bathrooms: 1
    • Main level bedrooms: 1
    Rooms
    • Room types: Breakfast Room/Nook, Bonus Room, Dining Room, In-Law Suite, Keeping Room, Laundry, Office, Other
    Primary bedroom
    • Level: Main
    • Dimensions: 25x21
    Bedroom 2
    • Level: Upper
    • Dimensions: 23x14
    Bedroom 3
    • Level: Upper
    • Dimensions: 14x12
    Bedroom 4
    • Level: Upper
    • Dimensions: 13x12
    Other
    • Level: Main
    • Dimensions: 15x11
    Bonus room
    • Level: Upper
    • Dimensions: 34x22
    Breakfast room nook
    • Level: Main
    • Dimensions: 18x12
    Den
    • Level: Main
    • Dimensions: 16x16
    Dining room
    • Level: Main
    • Dimensions: 20x18
    Kitchen
    • Level: Main
    • Dimensions: 26x20
    Laundry
    • Level: Main
    • Dimensions: 10x7
    Living room
    • Level: Main
    • Dimensions: 25x17
    Office
    • Level: Main
    • Dimensions: 16x13
    Heating
    • Natural Gas
    Cooling
    • Central Air, Forced Air
    Appliances
    • Included: Built-In Oven, Convection Oven, Double Oven, Dishwasher, Gas Cooktop, Disposal, Gas Range, Microwave, Tankless Water Heater
    • Laundry: Sink
    Features
    • Wet Bar, Bookcases, Built-in Features, Bathtub, Tray Ceiling(s), Ceiling Fan(s), Cathedral Ceiling(s), Dual Sinks, Entrance Foyer, French Door(s)/Atrium Door(s), Fireplace, Granite Counters, Garden Tub/Roman Tub, High Ceilings, Jetted Tub, Bath in Primary Bedroom, Main Level Primary, Multiple Primary Suites, Other, Pull Down Attic Stairs, Sitting Area in Primary
    • Flooring: Carpet, Ceramic Tile, Hardwood
    • Doors: French Doors
    • Windows: Blinds, Insulated Windows
    • Basement: None,Crawl Space,Sump Pump
    • Has fireplace: Yes
    • Fireplace features: Gas, Gas Log, Multiple, Option
    Interior area
    • Total structure area: 5,300
    • Total interior livable area: 5,501 sqft
    • Finished area above ground: 5,501
    • Finished area below ground: 0

    Property

    Parking
    • Total spaces: 3
    • Parking features: Attached, Garage, Driveway, Garage Door Opener
    • Attached garage spaces: 3
    Accessibility
    • Accessibility features: Low Threshold Shower
    Features
    • Levels: Two
    • Stories: 2
    • Patio & porch: Patio
    • Exterior features: Sprinkler/Irrigation, Landscape Lights, Outdoor Kitchen, Patio
    • Pool features: Community
    Lot
    • Size: 1.2 Acres
    • Features: Corner Lot, Cul-De-Sac, Hardwood Trees, Level, Outside City Limits, Subdivision, Sloped, Trees
    Details
    • Parcel number: 2380601108000

    Construction

    Type & style
    • Home type: SingleFamily
    • Architectural style: Traditional
    • Property subtype: Single Family Residence
    Materials
    • Brick, Stone
    • Foundation: Crawlspace
    • Roof: Architectural,Shingle
    Details
    • Builder name: Gifford

    Utilities & green energy

    • Sewer: Septic Tank
    • Water: Public
    • Utilities for property: Electricity Available, Natural Gas Available, Cable Available, Underground Utilities

    Community & HOA

    Community
    • Features: Common Grounds/Area, Clubhouse, Gated, Playground, Pool, Trails/Paths, Water Access
    • Security: Gated Community, Smoke Detector(s)
    • Subdivision: River Reserve
    HOA
    • Has HOA: Yes
    • Services included: Common Areas, Pool(s), Street Lights
    • HOA fee: $1,400 annually
    Location
    • Region: Piedmont

    Financial & listing details

    • Price per square foot: $273/sqft
    • Tax assessed value: $995,130
    • Annual tax amount: $4,745
    • Date on market: 3/7/2025
    • Cumulative days on market: 92 days
    • Listing agreement: Exclusive Right To Sell

    Price history

    DateEventPrice
    6/6/2025Sold$1,500,000-11.5%$273/sqft
    Source: WUMLS #20284733 Report a problem
    4/26/2025Contingent$1,695,000$308/sqft
    Source: Greater Greenville AOR #1550172 Report a problem
    3/24/2025Price change$1,695,000-5.3%$308/sqft
    Source: Greater Greenville AOR #1550172 Report a problem
    3/7/2025Listed for sale$1,790,000+1356.5%$325/sqft
    Source: Greater Greenville AOR #1550172 Report a problem
    3/2/2006Sold$122,900$22/sqft
    Source: Public Record Report a problem

    Public tax history

    YearProperty taxesTax assessment
    2024$11,954 +3.8%$39,800
    2023$11,517 +3%$39,800
    2022$11,181 +9.9%$39,800 +28.5%
    2021$10,173 +140.4%$30,970
    2020$4,232 $30,970
    2019$4,232 $30,970
    2018$4,232 +6.8%$30,970
    2017$3,961 $30,970 +5.2%
    2016-- $29,450
    2015-- $29,450
    2014-- $29,450
    2013-- $29,450 -0.6%
    2012-- $29,630
    2011-- $29,630
    2010-- $29,630
    2009-- $29,630
    2008-- $29,630 -33.3%
    2007-- $44,440 +1381.3%
    2006-- $3,000
    2005-- --
    Find assessor info on the county website

    Neighborhood: 29673

    Nearby schools

    GreatSchools rating
    Schools provided by the listing agent
    • Elementary: Concrete Primar
    • Middle: Powdersville Mi
    • High: Powdersville High School

    Source: WUMLS. This data may not be complete. We recommend contacting the local school district to confirm school assignments for this home.

    Get a cash offer in 3 minutes
    Find out how much your home could sell for in as little as 3 minutes with a no-obligation cash offer.
    Estimated market value
    $1,555,700
    Get a cash offer in 3 minutes
    Find out how much your home could sell for in as little as 3 minutes with a no-obligation cash offer.
    Estimated market value
    $1,555,700