Skip main navigation
Off market
  • $1,616,700

    154 Reserve Dr, Piedmont, SC 29673

    6beds
    9,500sqft
    SingleFamily
    Built in 2009
    1.02 Acres Lot
    $1,616,700 Zestimate®
    $170/sqft
    $3,923 Estimated rent

    Home value

    $1,616,700

    $1.44M - $1.81M

    $3,923/mo

    Zestimate® history
    Loading
    Loading...

    Owner options

    List your home for rent

    $3,923/mo

    Rent Zestimate®

    Find your next renter with Zillow Rental Manager. Plus, with online applications, you can quickly screen prospective tenants – for free.

    Learn more

    $3,923/mo

    Rent Zestimate®

    Refinance and save

    $7,657/mo

    Est. payment

    Refinancing to a lower rate could help reduce your monthly payments and save thousands over the life of the loan.

    See today's rates

    $7,657/mo

    Est. payment

    Explore your selling options

    Work with a Zillow partner agent

    Leverage their expertise and Zillow's premium Showcase listings to get your home seen by more buyers.

    Get started

    List with your own agent

    Get your home in front of millions of buyers by listing it on Zillow.

    Learn how to do it

    Sell it yourself

    Take full control of how buyers see your home on Zillow by listing For Sale by Owner (FSBO).

    List your home

    What's special

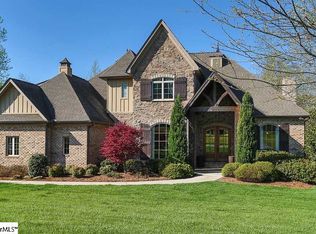
    River Reserve! Magnificent Hardboard & Stone, 5 BR, 5 bath custom built, 3 level home on a private 1.06 acre lot. 2 MBR suites! Designed to reflect Pennsylvania architecture, this home has over 5800 heated sq ft with an additional 1300 sq ft unfinished in the basement for storage and workshop. This comfortable floor plan designed for a growing family features a grand two story great room, stone Fireplace, plus 3 French doors opening to the deck and screened porch with a fireplace. Other features include gorgeous wide plank hardwood flooring on the main level along with 10 ft.ceilings on the main and 9 ft ceilings on the 2nd floor, heavy moldings, central vac & solid wood doors. The formal Dining Room or study has solid wood paneled walls & coffered ceilings with a custom fireplace & gas logs. The open floor plan offers a breakfast area, Balcony overlooking the two story windows of the great room and upstairs landing area with 2 door access to the upper exterior porch. The kitchen has a huge custom mahogany island with butcher block top & a full sink, custom Alderwood cabinets, granite countertops, additional farmhouse sink, travertine backsplash, Wolf 6 burner gas cook top with pot filler, double ovens and built-in paneled Refrigerator and dishwasher. The Walk-in pantry is incredible with custom built-ins. The Master Bedroom suite on the main level features hardwood flooring, access to back deck, huge walk in closet, Garden tub, tiled separate shower & dual sinks with marble countertops, plus built in linen storage. Upstairs features the 2nd MBR suite with a corner Jacuzzi tub, granite countertops, separate steam tiled shower with body sprays, custom cabinetry & awesome walk in closet. Two additional Bedrooms with full baths, a Media room with wall speakers and a laundry room of your dreams are all upstairs. The full basement features a Rec room, bedroom, full bath and 3 large unfinished storage areas. The trex deck, screened in porch and patio overlook the large fenced in backyard & separate fenced area for your doggies. The 3 car garage is spacious with plenty of additional parking, an irrigation system and landscaped yard complete this incredible 1 acre estate. Community pool & clubhouse, Powdersville Schools! So much to offer in this gated community, just off Exit 40 & the Connector, minutes to downtown Greenville, so convenient to Anderson & Easley! Call Cindy Fox Miller & Associates 864-269-7000 www.cindyfoxmiller.com

    This property is off market, which means it's not currently listed for sale or rent on Zillow. This may be different from what's available on other websites or public sources.

    Facts & features

    Interior

    Bedrooms & bathrooms
    • Bedrooms: 6
    • Bathrooms: 6
    • Full bathrooms: 6
    Heating
    • Other, Gas
    Cooling
    • Central
    Appliances
    • Included: Dishwasher, Freezer, Garbage disposal, Microwave, Range / Oven, Refrigerator
    Features
    • Flooring: Tile, Hardwood
    • Basement: Finished
    • Has fireplace: Yes
    Interior area
    • Total interior livable area: 9,500 sqft

    Property

    Parking
    • Total spaces: 6
    • Parking features: Garage - Attached, Off-street
    Features
    • Exterior features: Shingle, Stone, Cement / Concrete, Composition
    Lot
    • Size: 1.02 Acres
    Details
    • Parcel number: 2380601086

    Construction

    Type & style
    • Home type: SingleFamily
    Materials
    • Roof: Asphalt
    Condition
    • Year built: 2009

    Community & HOA

    HOA
    • Has HOA: Yes
    • HOA fee: $108 monthly
    Location
    • Region: Piedmont

    Financial & listing details

    • Price per square foot: $170/sqft
    • Tax assessed value: $1,181,710
    • Annual tax amount: $14,542

    Price history

    DateEventPrice
    4/16/2014Sold$775,000-8.4%$82/sqft
    Source: WUMLS #20148819 Report a problem
    5/18/2009Sold$845,941+691.3%$89/sqft
    Source: Public Record Report a problem
    10/2/2008Sold$106,900$11/sqft
    Source: Public Record Report a problem

    Public tax history

    YearProperty taxesTax assessment
    2024$14,542 +3.8%$47,270
    2023$14,016 +3%$47,270
    2022$13,608 +9.9%$47,270 +27.1%
    2021$12,378 +140.8%$37,200
    2020$5,140 $37,200
    2019$5,140 $37,200
    2018$5,140 +6.9%$37,200
    2017$4,810 $37,200 -19.9%
    2016-- $46,420 +34.1%
    2015-- $34,610
    2014-- $34,610
    2013-- $34,610 +2.9%
    2012-- $33,650 +425%
    2009-- $6,410
    2008-- $6,410 +42.4%
    2007-- $4,500 +4900%
    2006-- $90
    2005-- --
    Find assessor info on the county website

    Neighborhood: 29673

    Nearby schools

    GreatSchools rating
    Schools provided by the listing agent
    • Elementary: Concrete
    • Middle: Powdersville Mi
    • High: Powdersville

    Source: The MLS. This data may not be complete. We recommend contacting the local school district to confirm school assignments for this home.

    Get a cash offer in 3 minutes
    Find out how much your home could sell for in as little as 3 minutes with a no-obligation cash offer.
    Estimated market value
    $1,616,700
    Get a cash offer in 3 minutes
    Find out how much your home could sell for in as little as 3 minutes with a no-obligation cash offer.
    Estimated market value
    $1,616,700