Skip main navigation
Sold
  • Price Unknown

    100 Tealwood Dr, Bossier City, LA 71111

    3beds
    1,997sqft
    Single Family Residence
    Built in 1994
    0.61 Acres Lot
    $358,100 Zestimate®
    $--/sqft
    $2,057 Estimated rent

    Home value

    $358,100

    $340,000 - $376,000

    $2,057/mo

    Zestimate® history
    Loading
    Loading...

    Owner options

    List your home for rent

    $2,057/mo

    Rent Zestimate®

    Find your next renter with Zillow Rental Manager. Plus, with online applications, you can quickly screen prospective tenants – for free.

    Learn more

    $2,057/mo

    Rent Zestimate®

    Refinance and save

    Refinancing to a lower rate could help reduce your monthly payments and save thousands over the life of the loan.

    See today's rates

    Explore your selling options

    Work with a Zillow partner agent

    Leverage their expertise and Zillow's premium Showcase listings to get your home seen by more buyers.

    Get started

    List with your own agent

    Get your home in front of millions of buyers by listing it on Zillow.

    Learn how to do it

    Sell it yourself

    Take full control of how buyers see your home on Zillow by listing For Sale by Owner (FSBO).

    List your home

    What's special

    Extended garageOpen floor plan homeDouble gatesCovered patioNew floorsFresh paintNew roof
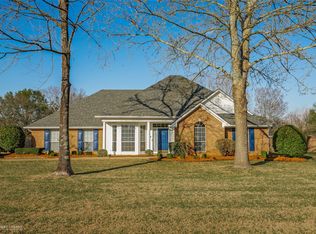
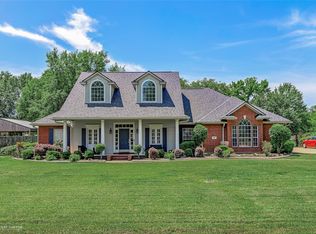
    COME ENJOY THIS PRISTINE UPDATED AND MOVE IN READY NORTH BOSSIER HOME WITH A BEAUTIFUL IN-GROUND GUNITE POOL ON A .6100 ACRE LOT! FRESH PAINT, NEW FLOORS, NEW HVAC SYSTEM, NEW ROOF-LOTS OF NEW IN THIS DESIRABLE OPEN FLOOR PLAN HOME. SEPARATE DINING ROOM, KITCHEN DINING WITH BREAKFAST BAR, REMOTE PRIMARY BEDROOM WITH INVITING EN-SUITE BATH, TWO EXTRA LARGE BEDROOMS SHARE A HALL BATH ON THE OPPOSITE SIDE OF THE HOME. SIDE ENTRY EXTENDED GARAGE, FULLY FENCED YARD WITH DOUBLE GATES, COVERED PATIO AND LOTS OF CURB APPEAL-A TRUE BEAUTY AWAITS FOR A NEW OWNER!

    Zillow last checked:

    Listing updated:

    Listed by:

    Nancy Harner 0000036145 318-746-0011,

    Diamond Realty & Associates 318-746-0011

    Bought with:

    Tammi Montgomery

    RE/MAX Real Estate Services

    Source: NTREIS,MLS#: 20595017

    Facts & features

    Interior

    Bedrooms & bathrooms
    • Bedrooms: 3
    • Bathrooms: 2
    • Full bathrooms: 2
    Primary bedroom
    • Features: Dual Sinks, Double Vanity, En Suite Bathroom, Garden Tub/Roman Tub, Separate Shower, Walk-In Closet(s)
    • Dimensions: 0 x 0
    Dining room
    • Dimensions: 0 x 0
    Other
    • Features: Built-in Features
    Kitchen
    • Features: Breakfast Bar, Built-in Features, Ceiling Fan(s), Eat-in Kitchen, Stone Counters
    • Dimensions: 0 x 0
    Laundry
    • Features: Built-in Features
    Living room
    • Features: Built-in Features, Fireplace
    • Dimensions: 0 x 0
    Heating
    • Central, Electric
    Cooling
    • Central Air, Electric
    Appliances
    • Included: Dishwasher, Electric Cooktop, Electric Range, Disposal
    • Laundry: Laundry in Utility Room
    Features
    • Walk-In Closet(s)
    • Flooring: Carpet, Ceramic Tile, Wood
    • Has basement: No
    • Number of fireplaces: 1
    • Fireplace features: Gas Starter, Wood Burning
    Interior area
    • Total interior livable area: 1,997 sqft

    Property

    Parking
    • Total spaces: 2
    • Parking features: Garage, Garage Door Opener, Oversized, Garage Faces Side
    • Attached garage spaces: 2
    Features
    • Levels: One
    • Stories: 1
    • Patio & porch: Covered
    • Pool features: In Ground, Pool
    • Fencing: Back Yard,Fenced,Wood
    Lot
    • Size: 0.61 Acres
    Details
    • Parcel number: 101646

    Construction

    Type & style
    • Home type: SingleFamily
    • Architectural style: Detached
    • Property subtype: Single Family Residence
    Materials
    • Foundation: Slab
    • Roof: Asphalt
    Condition
    • Year built: 1994

    Utilities & green energy

    • Sewer: Public Sewer
    • Water: Public
    • Utilities for property: Sewer Available, Water Available

    Community & HOA

    Community
    • Subdivision: Lakewood Sub
    HOA
    • Has HOA: No
    Location
    • Region: Bossier City

    Financial & listing details

    • Tax assessed value: $310,440
    • Annual tax amount: $2,268
    • Date on market: 5/1/2024
    • Cumulative days on market: 3 days

    Price history

    DateEventPrice
    5/28/2024Sold--
    Source: NTREIS #20595017 Report a problem
    5/4/2024Pending sale$349,900$175/sqft
    Source: NTREIS #20595017 Report a problem
    5/1/2024Listed for sale$349,900+40.5%$175/sqft
    Source: NTREIS #20595017 Report a problem
    3/3/2021Sold--
    Source: Public Record Report a problem
    12/31/2020Pending sale$249,000$125/sqft
    Source: NWLAR #260202 Report a problem
    11/7/2020Listing removed$249,000$125/sqft
    Source: Diamond Realty & Associates #260202 Report a problem
    8/21/2020Pending sale$249,000$125/sqft
    Source: Diamond Realty & Associates #260202 Report a problem
    3/10/2020Price change$249,000-3.9%$125/sqft
    Source: Diamond Realty & Associates #260202 Report a problem
    2/11/2020Listed for sale$259,000-3.1%$130/sqft
    Source: Diamond Realty & Associates #260202 Report a problem
    7/1/2012Listing removed$267,400$134/sqft
    Source: Coldwell Banker J. Wesley Dowling & Associates #N138303 Report a problem
    6/2/2012Listed for sale$267,400$134/sqft
    Source: Coldwell Banker J. Wesley Dowling & Associates #N138303 Report a problem

    Public tax history

    YearProperty taxesTax assessment
    2025$2,913 -24.7%$31,044
    2024$3,869 +69.7%$31,044 +26.1%
    2023$2,279 +0.5%$24,610
    2022$2,268 +1.5%$24,610
    2021$2,234 -30.1%$24,610
    2020$3,197 +50.1%$24,610 +4.3%
    2019$2,130 -31.5%$23,596 0%
    2018$3,111 $23,600
    2017$3,111 +47.7%$23,600
    2016$2,106 +5.1%$23,600 -0.5%
    2015$2,003 +0.1%$23,710
    2014$2,001 +4.2%$23,710
    2013$1,921 $23,710
    2012$1,921 +6.6%$23,710 +3.5%
    2011$1,802 $22,900
    2010$1,802 $22,900
    Find assessor info on the county website

    Neighborhood: 71111

    Nearby schools

    GreatSchools rating
    Schools provided by the listing agent
    • Elementary: Bossier ISD schools
    • Middle: Bossier ISD schools
    • High: Bossier ISD schools
    • District: Bossier PSB

    Source: NTREIS. This data may not be complete. We recommend contacting the local school district to confirm school assignments for this home.

    Sell for more on Zillow
    Get a Zillow Showcase℠ listing at no additional cost and you could sell for .
    $358,100
    2% more
    +$7,162
    With Zillow Showcase(estimated)
    $365,262
    Sell for more on Zillow
    Get a Zillow Showcase℠ listing at no additional cost and you could sell for .
    $358,100
    2% more
    +$7,162
    With Zillow Showcase(estimated)
    $365,262