Welcome to your dream home—where comfort, style, and exceptional care come together in a peaceful, well-established neighborhood with a prime location. From the moment you arrive, you'll notice the pride of ownership and thoughtful details that make this home stand out. The beautiful curb appeal sets the tone for relaxed, easy living in this charming home.
Step inside to a spacious open floor plan designed for both relaxed living and seamless entertaining. The living and dining areas flow effortlessly into a bright eat-in kitchen, which features beautiful new tile flooring and a cozy breakfast nook. Fresh interior paint throughout gives the home a clean, updated feel, while the oversized master bedroom features wood flooring. The master bathroom has been luxuriously renovated with a large walk-in shower, jetted-spa tub, dual vanities, and high-end finishes—creating a spa-like retreat.
Out back you'll find your own personal backyard oasis. The inground swimming pool is the centerpiece of this beautifully designed space, surrounded by a flagstone patio and a spacious deck area. A stunning metal-and-wood pergola enhances the area with dual 70-inch ceiling fans, integrated lighting, and built-in electrical outlets—perfect for year-round enjoyment. The large yard is fenced and features mature trees. The fully equipped outdoor kitchen includes custom concrete countertops, bar seating, a sink, and a natural gas hookup with a premium grill!
Don't miss the opportunity to make it yours.
Sold
Price Unknown
104 Tealwood Dr, Bossier City, LA 71111
4beds
2,412sqft
Single Family Residence
Built in 1995
0.61 Acres Lot
$427,000 Zestimate®
$--/sqft
$2,323 Estimated rent
Home value
$427,000
$367,000 - $495,000
$2,323/mo
Zestimate® history
Owner options
List your home for rent
$2,323/mo
Rent Zestimate®
Find your next renter with Zillow Rental Manager. Plus, with online applications, you can quickly screen prospective tenants – for free.
$2,323/mo
Rent Zestimate®
Refinance and save
Refinancing to a lower rate could help reduce your monthly payments and save thousands over the life of the loan.
Explore your selling options
Work with a Zillow partner agent
Leverage their expertise and Zillow's premium Showcase listings to get your home seen by more buyers.
Get startedList with your own agent
Get your home in front of millions of buyers by listing it on Zillow.
Learn how to do itSell it yourself
Take full control of how buyers see your home on Zillow by listing For Sale by Owner (FSBO).
List your homeWhat's special
Inground swimming poolFlagstone patioLarge walk-in showerPersonal backyard oasisMetal-and-wood pergolaPremium grillBeautiful curb appeal
Zillow last checked:
Listing updated:
Listed by:
Rachel Bow 0995691948,
Epique Inc 888-893-3537
Bought with:
Adrienne Frierson
Coldwell Banker Apex, REALTORS
Source: NTREIS,MLS#: 20929364
Facts & features
Interior
Bedrooms & bathrooms
- Bedrooms: 4
- Bathrooms: 2
- Full bathrooms: 2
Primary bedroom
- Features: En Suite Bathroom, Walk-In Closet(s)
- Level: First
- Dimensions: 0 x 0
Dining room
- Level: First
- Dimensions: 0 x 0
Living room
- Features: Built-in Features, Fireplace
- Level: First
- Dimensions: 0 x 0
Heating
- Central
Cooling
- Central Air
Appliances
- Included: Dishwasher, Electric Cooktop, Microwave, Refrigerator
- Laundry: Laundry in Utility Room
Features
- Double Vanity, Granite Counters, Open Floorplan, Walk-In Closet(s)
- Flooring: Carpet, Ceramic Tile, Wood
- Has basement: No
- Number of fireplaces: 1
- Fireplace features: Wood Burning
Interior area
- Total interior livable area: 2,412 sqft
Property
Parking
- Total spaces: 2
- Parking features: Concrete, Driveway
- Attached garage spaces: 2
- Has uncovered spaces: Yes
Features
- Levels: One
- Stories: 1
- Patio & porch: Other, Covered
- Exterior features: Outdoor Grill, Outdoor Kitchen
- Pool features: In Ground, Other, Pool
- Fencing: Back Yard,Other
Lot
- Size: 0.61 Acres
Details
- Parcel number: 100838
Construction
Type & style
- Home type: SingleFamily
- Architectural style: Detached
- Property subtype: Single Family Residence
Materials
- Concrete
- Foundation: Slab
- Roof: Asphalt,Composition
Condition
- Year built: 1995
Utilities & green energy
- Sewer: Public Sewer
- Water: Public
- Utilities for property: Sewer Available, Water Available
Community & HOA
Community
- Features: Curbs
- Security: Other, Security Lights
- Subdivision: Lakewood Sub
HOA
- Has HOA: No
Location
- Region: Bossier City
Financial & listing details
- Tax assessed value: $404,101
- Annual tax amount: $2,994
- Date on market: 5/8/2025
- Cumulative days on market: 40 days
- Listing terms: Conventional,FHA,USDA Loan,VA Loan
Price history
| Date | Event | Price |
|---|---|---|
| 6/17/2025 | Sold | -- |
Source: NTREIS #20929364 Report a problem | ||
| 5/19/2025 | Contingent | $420,000$174/sqft |
Source: NTREIS #20929364 Report a problem | ||
| 5/8/2025 | Listed for sale | $420,000+11.9%$174/sqft |
Source: NTREIS #20929364 Report a problem | ||
| 4/29/2022 | Sold | -- |
Source: NTREIS #20019701 Report a problem | ||
| 4/2/2022 | Pending sale | $375,500$156/sqft |
Source: NTREIS #20019701 Report a problem | ||
| 4/1/2022 | Listed for sale | $375,500$156/sqft |
Source: NTREIS #20019701 Report a problem | ||
Public tax history
| Year | Property taxes | Tax assessment |
|---|---|---|
| 2025 | $4,058 +11.9% | $40,410 +10.5% |
| 2024 | $3,627 +21.1% | $36,580 +21.7% |
| 2023 | $2,994 +0.5% | $30,060 |
| 2022 | $2,979 +21.9% | $30,060 +14.5% |
| 2021 | $2,444 | $26,247 |
| 2020 | $2,444 +4.8% | $26,247 +4.3% |
| 2019 | $2,333 -29.6% | $25,155 +0% |
| 2018 | $3,313 | $25,150 |
| 2017 | $3,313 +43.7% | $25,150 |
| 2016 | $2,305 +6.3% | $25,150 +0.3% |
| 2015 | $2,168 +0.1% | $25,070 |
| 2014 | $2,166 +4.2% | $25,070 |
| 2013 | $2,080 | $25,070 |
| 2012 | $2,080 +5.9% | $25,070 +3.1% |
| 2011 | $1,964 | $24,310 |
| 2010 | $1,964 | $24,310 |
Find assessor info on the county website
Neighborhood: 71111
Nearby homes
- $359,9004 bd2 ba2.1k sqft106 Tealwood Dr, Bossier City, LA 71111Off Market
- $331,900-- bd-- ba1.9k sqft102 Tealwood Dr, Bossier City, LA 71111Off Market
- $328,900-- bd-- ba2.1k sqft129 Crosscreek Dr, Bossier City, LA 71111Off Market
- $--3 bd2 ba1.9k sqft100 Tealwood Dr, Bossier City, LA 71111Sold
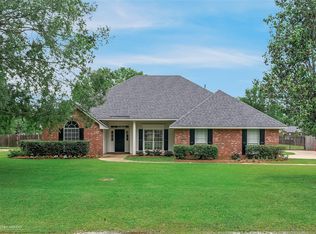
- $473,6004 bd3 ba3k sqft127 Crosscreek Dr, Bossier City, LA 71111Off Market
- $296,8003 bd2 ba1.9k sqft131 Crosscreek Dr, Bossier City, LA 71111Off Market
- $--4 bd3 ba2.5k sqft108 Tealwood Dr, Bossier City, LA 71111Sold
- $354,6004 bd2 ba2.1k sqft105 Tealwood Dr, Bossier City, LA 71111Off Market
Nearby schools
GreatSchools rating
- 7/10W.T. Lewis Elementary SchoolGrades: K-5Distance: 2.2 mi
- 8/10Airline High SchoolGrades: 8-12Distance: 2.5 mi
- 6/10Cope Middle SchoolGrades: 6-8Distance: 3.7 mi
Schools provided by the listing agent
- Elementary: Bossier ISD schools
- Middle: Bossier ISD schools
- High: Bossier ISD schools
- District: Bossier PSB
Source: NTREIS. This data may not be complete. We recommend contacting the local school district to confirm school assignments for this home.
Sell for more on Zillow
Get a Zillow Showcase℠ listing at no additional cost and you could sell for .
$427,000
2% more
+$8,540
With Zillow Showcase(estimated)
$435,540
Sell for more on Zillow
Get a Zillow Showcase℠ listing at no additional cost and you could sell for .
$427,000
2% more
+$8,540
With Zillow Showcase(estimated)
$435,540
- Louisiana
- Bossier Parish
- Bossier City
- 71111
- 104 Tealwood Dr
