PENTHOUSE LIVING AT ITS FINEST! Welcome to this stunning 1 bedroom, 1.5 bathroom condo nestled in the heart of one of Ontario's quintessential beach towns - Port Stanley. Completed in 2024 by reputable, award-winning Wastell Homes, this one-owner suite offers luxury finishes throughout and has been meticulously maintained. Enjoy your morning coffee on the private terrace overlooking Kettle Creek Golf & Country Club, or head upstairs to the rooftop patio. This bright, open-concept floor plan features an abundance of natural light and beautiful views. The kitchen showcases high-end cabinetry, quartz countertops, stainless steel appliances, and peninsula seating. The spacious bedroom offers a generous walk-in closet and a private 4-piece ensuite. Additional conveniences include underground parking, in-suite laundry, and a private storage locker. Avoid the racket - pun intended - of the pickleball courts and parking lot with this private, north-facing, top-floor unit. Enjoy endless amenities at the Kokomo Beach Club, including pickleball, pool, gym with yoga studio and classes, lounge, and games room. Perfectly located just steps from the beach, quaint shops, local restaurants, live music, and community events. This is the lifestyle you've been dreaming of - don't wait, book your private showing today!
For sale
C$389,900
100 The Promenade #403, Central Elgin, ON N5L 0B7
1beds
2baths
Apartment
Built in ----
-- sqft lot
$-- Zestimate®
C$--/sqft
C$352/mo HOA
What's special
Rooftop patioBright open-concept floor planAbundance of natural lightBeautiful viewsKitchen showcases high-end cabinetryQuartz countertopsStainless steel appliances
- 35 days |
- 11 |
- 0 |
Zillow last checked:
Listing updated:
Listed by:
CENTURY 21 FIRST CANADIAN CORP
Source: TRREB,MLS®#: X13414544 Originating MLS®#: London and St. Thomas Association of REALTORS
Originating MLS®#: London and St. Thomas Association of REALTORSFacts & features
Interior
Bedrooms & bathrooms
- Bedrooms: 1
- Bathrooms: 2
Bedroom
- Level: Flat
- Dimensions: 2.95 x 5.03
Bathroom
- Level: Flat
- Dimensions: 1.32 x 1.73
Bathroom
- Level: Flat
- Dimensions: 1.52 x 2.85
Foyer
- Level: Flat
- Dimensions: 2.84 x 1.78
Kitchen
- Level: Flat
- Dimensions: 4.01 x 3.2
Laundry
- Level: Flat
- Dimensions: 1.07 x 1.78
Living room
- Level: Flat
- Dimensions: 3.99 x 4.62
Heating
- Forced Air, Gas
Cooling
- Central Air
Appliances
- Laundry: In-Suite Laundry
Features
- Storage Area Lockers
- Basement: None
- Has fireplace: No
Interior area
- Living area range: 700-799 null
Video & virtual tour
Property
Parking
- Total spaces: 1
- Parking features: Underground
- Has garage: Yes
Accessibility
- Accessibility features: Open Floor Plan, Parking, Elevator
Features
- Exterior features: Terrace Balcony
- Has view: Yes
- View description: Golf Course, Trees/Woods
Details
- Parcel number: 358490054
Construction
Type & style
- Home type: Apartment
- Property subtype: Apartment
Materials
- Concrete
Community & HOA
HOA
- Services included: Building Insurance Included, Common Elements Included, Parking Included
- HOA fee: C$352 monthly
- HOA name: 49
Location
- Region: Central Elgin
Financial & listing details
- Annual tax amount: C$3,080
- Date on market: 6/8/2026
CENTURY 21 FIRST CANADIAN CORP
CENTURY 21 FIRST CANADIAN CORP
By pressing Contact Agent, you agree that the real estate professional identified above may call/text you about your search, which may involve use of automated means and pre-recorded/artificial voices. You don't need to consent as a condition of buying any property, goods, or services. Message/data rates may apply. You also agree to our Terms of Use. Zillow does not endorse any real estate professionals. We may share information about your recent and future site activity with your agent to help them understand what you're looking for in a home.
Price history
Price history is unavailable.
Public tax history
Tax history is unavailable.
Climate risks
Neighborhood: N5L
Nearby schools
GreatSchools rating
No schools nearby
We couldn't find any schools near this home.
- C$446,0002 bd2 ba-- sqft100 The Promenade #102, Central Elgin, ON N5L1C5For Sale

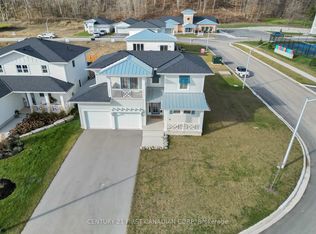
- C$--4 bd3 ba-- sqft403 Breakwater Blvd, Central Elgin, ON N5L0B5Off Market
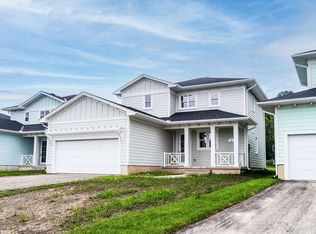
- C$--3 bd2 ba1.6k sqft409 Breakwater Blvd, Central Elgin, ON N5L0B5Off Market
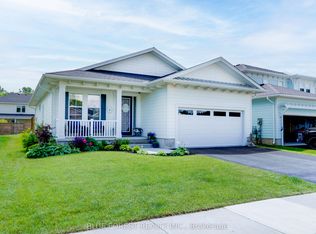
- C$749,9003 bd2 ba-- sqft112 Sandcastle Ky, Central Elgin, ON N5L0B5New Construction
- C$709,9003 bd3 ba-- sqft457 George St, Central Elgin, ON N5L0B1New Construction
- C$699,9002 bd2 ba-- sqft30 Regatta Way, Central Elgin, ON N5L0B6For Sale
- C$1,374,9005 bd5 ba-- sqft483 George St, Central Elgin, ON N5L1H1For Sale
- C$1,399,9000.91 Acres384 George St, Central Elgin, ON N5L1G4Lot/Land
Similar homes
- C$446,0002 bd2 ba-- sqftKOKOMO CONDO, Central Elgin, ON N5L 1C5For SaleMLS ID #X13063594, CENTURY 21 FIRST CANADIAN CORP. TRREB
- C$369,9002 bd3 ba-- sqftElgin Condominium Corporation No. 3, Central Elgin, ON N5L 1B7For Sale
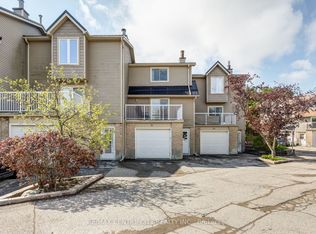 MLS ID #X13132204, RE/MAX CENTRE CITY REALTY INC.. TRREB
 - C$424,9002 bd2 ba-- sqft301 Carlow Rd #24, Central Elgin, ON N5L 1B7For Sale
 MLS ID #X13144452, PC275 REALTY INC.. TRREB
 - C$489,0004 bd2 ba-- sqft263 A Frances St #A, Central Elgin, ON N5L 1A8For SaleMLS ID #X13508520, RE/MAX CENTRE CITY REALTY INC.. TRREB
- C$519,9002 bd3 ba-- sqftMariners Bluff, Central Elgin, ON N5L 1G1For SaleMLS ID #X13438808, RE/MAX ADVANTAGE REALTY LTD.. TRREB
- C$385,0003 bd2 ba-- sqftWellington Mews, Saint Thomas, ON N5R 5X5For SaleMLS ID #X13032342, ROYAL LEPAGE TRILAND REALTY. TRREB
- C$489,9003 bd3 ba-- sqft279 Hill St #11, Central Elgin, ON N5Y 1J8New ConstructionMLS ID #X13025002, THRIVE REALTY GROUP INC.. TRREB
- C$534,9003 bd2 ba-- sqft350 Warren St, Central Elgin, ON N5L 1B5For SaleMLS ID #X13039078, DRIVER REALTY INC.. TRREB
- C$398,5003 bd2 ba-- sqft77 Pearl St E, Saint Thomas, ON N5P 2P6For SaleMLS ID #X13511154, RIGHT AT HOME REALTY. TRREB
- C$459,0003 bd2 ba-- sqft3 Parkside Dr, Saint Thomas, ON N5R 3T8For SaleMLS ID #X13547630, CENTURY 21 FIRST CANADIAN CORP. TRREB
- C$399,9002 bd1 ba-- sqft56 Mondamin St, Saint Thomas, ON N5P 2V3For SaleMLS ID #X13492796, ROYAL LEPAGE TRILAND REALTY. TRREB
- C$449,9003 bd2 ba-- sqft49 Devonshire Pl, Saint Thomas, ON N5R 3N2For SaleMLS ID #X13537474, ROYAL LEPAGE TRILAND REALTY. TRREB
- C$425,0003 bd2 ba-- sqftWellington Mews, Saint Thomas, ON N5R 5X5For SaleMLS ID #X12995358, ROYAL LEPAGE TRILAND REALTY. TRREB
- C$399,0003 bd2 ba-- sqft3533 Imperial Rd, Malahide, ON N5H 2R2For SaleMLS ID #X13138428, ROYAL LEPAGE REAL ESTATE SERVICES LTD.. TRREB
- C$515,0002 bd1 ba-- sqft44856 Dexter Line, Central Elgin, ON N0L 2L0For SaleMLS ID #X13507142, THRIVE REALTY GROUP INC.. TRREB
- C$519,9003 bd3 ba-- sqft279 Hill St #9, Central Elgin, ON N5Y 1J8New ConstructionMLS ID #X12959682, THRIVE REALTY GROUP INC.. TRREB
- C$405,0003 bd2 ba-- sqft21 Oak St, Saint Thomas, ON N5R 1R5For SaleMLS ID #X13499984, ROYAL LEPAGE TRILAND REALTY. TRREB
- C$384,9004 bd1 ba-- sqft17 Trafalgar St, Saint Thomas, ON N5P 1P1For SaleMLS ID #X13484678, ROYAL LEPAGE TRILAND REALTY. TRREB
- C$449,9003 bd1 ba-- sqft52 Woodworth Ave, Saint Thomas, ON N5P 3J8For SaleMLS ID #X13558190, RE/MAX CENTRE CITY JOHN DIRENZO TEAM. TRREB
- C$459,9004 bd3 ba-- sqft31 5th Ave, Saint Thomas, ON N5R 4C2For SaleMLS ID #X13543050, THE REALTY FIRM INC.. TRREB
