100 Thorndale Dr APT 460, San Rafael, CA 94903
Home value
$1,089,000
$958,000 - $1.23M
$5,381/mo
Owner options
$5,381/mo
Rent Zestimate®
Find your next renter with Zillow Rental Manager. Plus, with online applications, you can quickly screen prospective tenants – for free.
$5,381/mo
Rent Zestimate®
$14,293/mo
Est. payment
Refinancing to a lower rate could help reduce your monthly payments and save thousands over the life of the loan.
$14,293/mo
Est. payment
Explore your selling options
Work with a Zillow partner agent
Leverage their expertise and Zillow's premium Showcase listings to get your home seen by more buyers.
Get startedList with your own agent
Get your home in front of millions of buyers by listing it on Zillow.
Learn how to do itSell it yourself
Take full control of how buyers see your home on Zillow by listing For Sale by Owner (FSBO).
List your homeWhat's special
Zillow last checked:
Listing updated:
Michael Minson,
KW Advisors 415-483-9285,
Carolyn Reinholdt DRE #02051818 415-595-4865,
Golden Gate Sotheby's Internat
Alexandra Cowley, DRE #02043401
Coldwell Banker Realty
Rachel Percival, DRE #01904109
Engel & Volkers Mill Valley
Facts & features
Interior
Bedrooms & bathrooms
- Bedrooms: 3
- Bathrooms: 2
- Full bathrooms: 2
Primary bedroom
- Features: Balcony
- Area: 0
- Dimensions: 0 x 0
Bedroom 1
- Area: 0
- Dimensions: 0 x 0
Bedroom 2
- Area: 0
- Dimensions: 0 x 0
Bedroom 3
- Area: 0
- Dimensions: 0 x 0
Bedroom 4
- Area: 0
- Dimensions: 0 x 0
Primary bathroom
- Features: Shower Stall(s), Double Vanity
Bathroom
- Features: Shower Stall(s)
Dining room
- Features: Dining/Living Combo, Dining/Family Combo
- Level: Main
- Area: 0
- Dimensions: 0 x 0
Family room
- Features: View
- Level: Main
- Area: 0
- Dimensions: 0 x 0
Kitchen
- Features: Quartz Counter, Butlers Pantry, Breakfast Area
- Level: Main
- Area: 0
- Dimensions: 0 x 0
Living room
- Features: View
- Level: Main
- Area: 0
- Dimensions: 0 x 0
Heating
- Central
Cooling
- None
Appliances
- Included: Ice Maker, Range Hood, Free-Standing Refrigerator, Disposal, Dishwasher, Washer, Dryer
- Laundry: Inside Room
Features
- Flooring: Wood, Tile
- Windows: Double Pane Windows
- Number of fireplaces: 1
- Fireplace features: Gas Starter
- Common walls with other units/homes: No One Above
Interior area
- Total structure area: 2,295
- Total interior livable area: 2,295 sqft
Property
Parking
- Total spaces: 1
- Parking features: Shared Driveway, Driveway, Inside Entrance, Enclosed, Attached, Assigned
- Attached garage spaces: 1
- Has uncovered spaces: Yes
Accessibility
- Accessibility features: Customized Wheelchair Accessible, Roll-In Shower, Parking, Accessible Elevator Installed, Accessible Doors, Accessible Approach with Ramp
Features
- Levels: One
- Stories: 1
- Entry location: Penthouse(s)
- Patio & porch: Covered
- Exterior features: Uncovered Courtyard, Balcony
- Pool features: Gunite, Gas Heat, Community, In Ground
- Has spa: Yes
- Spa features: Spa/Hot Tub Built-In
- Has view: Yes
- View description: Trees/Woods, Valley, Panoramic, Mountain(s), Hills, Garden, Canyon
Lot
- Size: 2,239 Square Feet
- Features: Irregular Lot
- Topography: Rolling
Details
- Additional structures: Pool House
- Parcel number: 17543274
- Special conditions: Standard
Construction
Type & style
- Home type: Condo
- Architectural style: Contemporary
- Property subtype: Condominium
- Attached to another structure: Yes
Materials
- Wood, Concrete
Condition
- Updated/Remodeled
- New construction: No
- Year built: 1985
Utilities & green energy
- Sewer: Public Sewer
- Water: Public
- Utilities for property: Internet Available, Cable Available
Community & HOA
Community
- Security: Smoke Detector(s), Security System Owned, Security Service, Secured Access, Fire Suppression System, Fire Extinguisher, Fire Alarm, Carbon Monoxide Detector(s)
HOA
- Has HOA: Yes
- Amenities included: Trail(s), Spa/Hot Tub, Racquetball, Pool, Gym
- Services included: Trash, Sewer, Pool, Organized Activities, Maintenance Structure, Homeowners Insurance, Door Person, Common Areas
- HOA fee: $8,708 monthly
- HOA name: Villa Marin
- HOA phone: 415-492-2613
Location
- Region: San Rafael
- Elevation: 0
Financial & listing details
- Price per square foot: $370/sqft
- Tax assessed value: $867,000
- Price range: $850K - $850K
- Date on market: 11/30/2023
- Cumulative days on market: 322 days
- Listing terms: Cash
- Total actual rent: 0
- Road surface type: Paved
Price history
| Date | Event | Price |
|---|---|---|
| 11/14/2024 | Sold | $850,000-14.8%$370/sqft |
Source: | ||
| 10/17/2024 | Pending sale | $998,000$435/sqft |
Source: | ||
| 5/28/2024 | Price change | $998,000-9.1%$435/sqft |
Source: | ||
| 11/30/2023 | Listed for sale | $1,098,000+7.4%$478/sqft |
Source: | ||
| 8/18/2016 | Sold | $1,022,500-7%$446/sqft |
Source: | ||
| 6/15/2016 | Listed for sale | $1,100,000+35.4%$479/sqft |
Source: The Madison Company #21613650 Report a problem | ||
| 3/28/1997 | Sold | $812,501$354/sqft |
Source: Public Record Report a problem | ||
Public tax history
| Year | Property taxes | Tax assessment |
|---|---|---|
| 2026 | -- | $867,000 +2% |
| 2025 | $12,621 +11% | $850,000 +8.3% |
| 2024 | $11,368 -27.3% | $785,000 -31.2% |
| 2023 | $15,638 +4.2% | $1,140,598 +2% |
| 2022 | $15,008 +4.8% | $1,118,236 +2% |
| 2021 | $14,315 -0.2% | $1,096,314 +1% |
| 2020 | $14,348 +3.8% | $1,085,076 +2% |
| 2019 | $13,824 +1.2% | $1,063,808 +2% |
| 2018 | $13,666 +4.6% | $1,042,950 +2% |
| 2017 | $13,060 -6.4% | $1,022,500 -8.3% |
| 2016 | $13,953 +2.5% | $1,115,045 +1.5% |
| 2015 | $13,618 +6.9% | $1,098,300 +2% |
| 2014 | $12,740 | $1,076,789 +0.5% |
| 2013 | -- | $1,071,926 +2% |
| 2012 | -- | $1,050,909 +2% |
| 2011 | -- | $1,030,307 +0.8% |
| 2010 | -- | $1,022,607 -0.2% |
| 2009 | -- | $1,025,038 +2% |
| 2008 | -- | $1,004,946 +2% |
| 2007 | -- | $985,243 +2% |
| 2006 | -- | $965,929 +2% |
| 2005 | -- | $946,995 +2% |
| 2004 | -- | $928,426 +1.9% |
| 2003 | -- | $911,414 +2% |
| 2002 | -- | $893,551 +2% |
| 2001 | -- | $876,036 |
Neighborhood: Terra Linda
Nearby homes
- $200,0002 bd2 ba1k sqft100 Thorndale Dr APT 420, San Rafael, CA 94903Sold
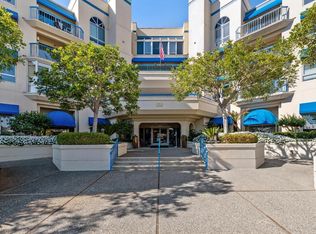
- $553,9002 bd2 ba1.2k sqft100 Thorndale Dr APT 154, San Rafael, CA 94903Off Market
- $650,6002 bd2 ba1.8k sqft100 Thorndale Dr APT 152, San Rafael, CA 94903Off Market
- $318,0002 bd2 ba1k sqft100 Thorndale Dr APT 150, San Rafael, CA 94903Sold

- $452,6002 bd2 ba1.1k sqft100 Thorndale Dr APT 148, San Rafael, CA 94903Off Market
- $436,4001 bd1 ba-- sqft100 Thorndale Dr APT 146, San Rafael, CA 94903Off Market
- $487,7002 bd2 ba1.1k sqft100 Thorndale Dr APT 144, San Rafael, CA 94903Off Market
- $206,8001 bd1 ba660 sqft100 Thorndale Dr APT 142, San Rafael, CA 94903Off Market
Nearby schools
GreatSchools rating
- 9/10Vallecito Elementary SchoolGrades: K-5Distance: 0.2 mi
- 10/10Miller Creek Middle SchoolGrades: 6-8Distance: 1.8 mi
- 9/10Terra Linda High SchoolGrades: 9-12Distance: 0.4 mi
Get a cash offer in 3 minutes
- California
- Marin County
- San Rafael
- 94903
- Terra Linda
- 100 Thorndale Dr Apartment 460