Welcome to your dream home! This newly built, stunning 2316 square foot home offers the perfect blend of luxury and comfort. This home features 3 spacious bedrooms, office and 2.5 modern bathrooms, it's designed to cater to all your needs. The open floor plan is accentuated with trey ceilings, creating an airy and expansive atmosphere. Step into the heart of the home, where the kitchen boasts elegant granite/quarts countertops, Gas range, farmhouse sink and a walk-in pantry to ensure ample storage for all your culinary needs. A stylish accent area includes a wine rack and beverage cooler-perfect for entertaining. The living area has tray ceiling adorned with decorative ceiling beams and a floor-to-ceiling stone gas fireplace, perfect for cozy evenings. Luxury Vinyl Plank (LVP) flooring runs throughout the home, providing both durability and style. The master bedroom offers comfort and style, highlighted by an accent wall and a spa-inspired bathroom featuring double vanities, exquisite tile work, and a large walk-in closet. Additional amenities include a convenient laundry/mudroom and an oversized 3-car garage with ample storage space above. The screened porch and grilling pad offer a serene spot to enjoy your morning coffee or unwind in the evening. Outside, the professional landscaping and irrigation system ensure your yard remains lush and beautiful year-round. The home also includes crawlspace storage, providing even more space for your belongings. Don't miss the opportunity to make this exquisite house your forever home. Schedule a viewing today and experience the perfect blend of elegance and functionality! Buyer to reimburse Seller at closing the one-time Loudon County Impact tax 1.00 dollar per finished sq/ft.
Closed
$700,000
100 Tigitsi Ln Lot 1, Loudon, TN 37774
3beds
2,316sqft
Single Family Residence, Residential
Built in 2026
0.27 Acres Lot
$702,900 Zestimate®
$302/sqft
$2,943 Estimated rent
Home value
$702,900
Estimated sales range
Not available
$2,943/mo
Zestimate® history
Owner options
List your home for rent
$2,943/mo
Rent Zestimate®
Find your next renter with Zillow Rental Manager. Plus, with online applications, you can quickly screen prospective tenants – for free.
$2,943/mo
Rent Zestimate®
Refinance and save
$4,253/mo
Est. payment
Refinancing to a lower rate could help reduce your monthly payments and save thousands over the life of the loan.
$4,253/mo
Est. payment
Explore your selling options
Work with a Zillow partner agent
Leverage their expertise and Zillow's premium Showcase listings to get your home seen by more buyers.
Get startedList with your own agent
Get your home in front of millions of buyers by listing it on Zillow.
Learn how to do itSell it yourself
Take full control of how buyers see your home on Zillow by listing For Sale by Owner (FSBO).
List your homeWhat's special
Zillow last checked:
Listing updated:
Listed by:
George Tiniuc 865-966-1111,
Wallace
Bought with:
Patty Denton, 329350
United Real Estate Solutions
Source: RealTracs MLS as distributed by MLS GRID,MLS#: 3147242
Facts & features
Interior
Bedrooms & bathrooms
- Bedrooms: 3
- Bathrooms: 3
- Full bathrooms: 2
- 1/2 bathrooms: 1
Bedroom 1
- Features: Walk-In Closet(s)
- Level: Walk-In Closet(s)
Dining room
- Features: Formal
- Level: Formal
Kitchen
- Features: Pantry
- Level: Pantry
Living room
- Features: Great Room
- Level: Great Room
Other
- Features: Office
- Level: Office
Other
- Features: Utility Room
- Level: Utility Room
Heating
- Central, Electric, Heat Pump, Propane, Other
Cooling
- Central Air, Ceiling Fan(s)
Appliances
- Included: Dishwasher, Disposal, Microwave, Range, Refrigerator
- Laundry: Washer Hookup, Electric Dryer Hookup
Features
- Walk-In Closet(s), Wet Bar, Pantry, Ceiling Fan(s)
- Flooring: Tile, Vinyl
- Basement: Crawl Space
- Number of fireplaces: 1
- Fireplace features: Insert, Gas
Interior area
- Total structure area: 2,316
- Total interior livable area: 2,316 sqft
- Finished area above ground: 2,316
Property
Parking
- Total spaces: 3
- Parking features: Garage Door Opener
- Garage spaces: 3
Features
- Levels: One
- Stories: 1
- Patio & porch: Deck, Patio
- Pool features: Association
Lot
- Size: 0.27 Acres
- Features: Corner Lot
- Topography: Corner Lot
Details
- Parcel number: 068D J 03100 000
- Special conditions: Standard
- Other equipment: Irrigation System
Construction
Type & style
- Home type: SingleFamily
- Architectural style: Contemporary
- Property subtype: Single Family Residence, Residential
Materials
- Frame, Vinyl Siding, Other, Brick
Condition
- New construction: Yes
- Year built: 2026
Utilities & green energy
- Sewer: Public Sewer
- Water: Public
- Utilities for property: Electricity Available, Water Available
Community & HOA
Community
- Security: Smoke Detector(s)
- Subdivision: Toqua Point
HOA
- Has HOA: Yes
- Amenities included: Pool, Golf Course
- HOA fee: $182 monthly
Location
- Region: Loudon
Financial & listing details
- Price per square foot: $302/sqft
- Annual tax amount: $88
- Date on market: 12/16/2025
- Electric utility on property: Yes
Price history
| Date | Event | Price |
|---|---|---|
| 3/10/2026 | Sold | $700,000$302/sqft |
Source:  RealTracs MLS as distributed by MLS GRID #3147242 Report a problem RealTracs MLS as distributed by MLS GRID #3147242 Report a problem | ||
Public tax history
Tax history is unavailable.
Neighborhood: Tellico Village
Nearby homes
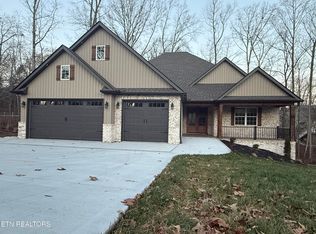
- $700,0003 bd3 ba2.3k sqft100 Tigitsi Ln, Loudon, TN 37774Sold
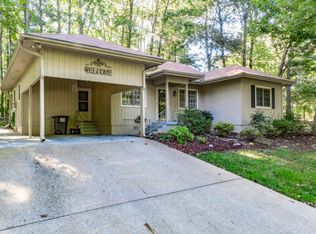
- $365,0003 bd3 ba1.6k sqft102 Tigitsi Ln, Loudon, TN 37774Sold

- $635,8004 bd4 ba2.4k sqft403 Tigitsi Cir, Loudon, TN 37774Off Market
- $313,6002 bd2 ba1.5k sqft101 Tigitsi Ln, Loudon, TN 37774Off Market
- $593,800-- bd2 ba3k sqft200 Tigitsi Pl, Loudon, TN 37774Off Market
- $793,1005 bd4 ba4k sqft405 Tigitsi Cir, Loudon, TN 37774Off Market
- $782,5003 bd3 ba2.7k sqft103 Tigitsi Ln, Loudon, TN 37774Sold
- $381,2000.38 Acres202 Tigitsi Pl, Loudon, TN 37774Off Market
Nearby schools
GreatSchools rating
- 7/10Steekee Elementary SchoolGrades: PK-5Distance: 4.2 mi
- 5/10Greenback SchoolGrades: PK-12Distance: 4.6 mi
- 6/10Loudon Elementary SchoolGrades: PK-5Distance: 5.8 mi
Schools provided by the listing agent
- Elementary: Steekee Elementary
- Middle: Ft Loudoun Middle School
- High: Loudon High School
Source: RealTracs MLS as distributed by MLS GRID. This data may not be complete. We recommend contacting the local school district to confirm school assignments for this home.
Get a cash offer in 3 minutes
Find out how much your home could sell for in as little as 3 minutes with a no-obligation cash offer.
Estimated market value
$702,900
Get a cash offer in 3 minutes
Find out how much your home could sell for in as little as 3 minutes with a no-obligation cash offer.
Estimated market value
$702,900
- Tennessee
- Loudon County
- Loudon
- 37774
- Tellico Village
- 100 Tigitsi Ln Lot 1
Nearby cities
Nearby neighborhoods
Nearby zip codes
Other Loudon Topics
