Skip main navigation
Sold for $782,500
  • $782,500

    103 Tigitsi Ln, Loudon, TN 37774

    3beds
    2,750sqft
    Single Family Residence
    Built in 2017
    0.41 Acres Lot
    $810,200 Zestimate®
    $285/sqft
    $3,010 Estimated rent

    Home value

    $810,200

    $762,000 - $859,000

    $3,010/mo

    Zestimate® history
    Loading
    Loading...

    Owner options

    List your home for rent

    $3,010/mo

    Rent Zestimate®

    Find your next renter with Zillow Rental Manager. Plus, with online applications, you can quickly screen prospective tenants – for free.

    Learn more

    $3,010/mo

    Rent Zestimate®

    Refinance and save

    $4,636/mo

    Est. payment

    Refinancing to a lower rate could help reduce your monthly payments and save thousands over the life of the loan.

    See today's rates

    $4,636/mo

    Est. payment

    Explore your selling options

    Work with a Zillow partner agent

    Leverage their expertise and Zillow's premium Showcase listings to get your home seen by more buyers.

    Get started

    List with your own agent

    Get your home in front of millions of buyers by listing it on Zillow.

    Learn how to do it

    Sell it yourself

    Take full control of how buyers see your home on Zillow by listing For Sale by Owner (FSBO).

    List your home

    What's special

    Gas log fireplacePicturesque havenLarge storage pantryLuxurious finishesStorage closetSpacious kitchenBreakfast area
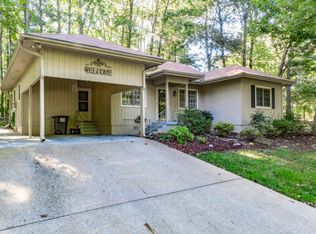
    Introducing 103 Tigitsi Lane a picturesque haven embodying elegance, comfort, and the allure of lakefront living. Nestled within the esteemed Tellico Village community, this meticulously crafted residence boasts a generous 2750 square feet of luxurious living space, featuring 3 bedrooms and 3 full bathrooms. As you approach, a Pebble and Stone Walkway gracefully guides you towards the Lakeview Front Porch, where the Granite Textured Floorcovering sets the stage for serene outdoor relaxation. Enhancing the ambiance are two Upgraded Emerson Lighted Ceiling Fans and a Decorative White Railing, inviting you to savor the tranquil vistas. Step inside to discover the Main Level Living area, featuring Hardwood Flooring and a Vaulted Ceiling, creating an inviting atmosphere. The Living Room showcases Built-Ins, a Gas Log Fireplace with a Tiled and Mantel Surround, and an Emerson Lighted Ceiling Fan for added comfort. Adjacent to the Living Room, an Office/Formal Dining Room Nook awaits, featuring Hardwood Flooring. The spacious Kitchen and Dining/Breakfast Area boasts Custom Englewood Cabinetry, Granite Countertops, top-of-the-line appliances including a Wolfe Five Burner Gas Stovetop, Bosch Stainless Double Oven, Island with Microwave Drawer, Wine Cooler and Storage. A large Pantry and Undercabinet Lighting as well as 2 Large Garden Doors w/Transoms Overlooking the Spacious Deck complete this inviting area. Entertain with ease in the Large Open Heated & Cooled Sunroom, boasting Floor-to-Ceiling Windows, a Vaulted Tongue & Groove Ceiling, and Tile Flooring. Transition seamlessly to the Spacious Back Deck, offering Trex Flooring and Aluminum Powder Coated Railing, perfect for outdoor gatherings. Retreat to the Master Bedroom adorned with Carpet and an Emerson Lighted Ceiling Fan. The accompanying Master Bathroom features Custom Englewood Cabinetry, Ceramic Tile Flooring, Granite Countertops w/Raised Bowl Sinks and an oversized Walk-In Shower with Full Glass Doors. Guests will appreciate the comfort of Guest Bedroom #2 with Hardwood Flooring, Emerson Lighted Ceiling Fans, and ample closet space. The Guest Bathroom boasts luxurious finishes including Granite Countertop, Tiled Flooring, and Tiled Floor to Ceiling Walk-In Shower with Glass Doors. Additional highlights include a Laundry Room with Butcher Block Countertop and Marmoleum Flooring, a Large Storage Pantry, and an Upper-Level features Guest Bedroom and Bathroom #3 and Storage Closet and its own HVAC system. Outside, enjoy the convenience of a Spacious 2 Car Garage with Hybrid Polymer Coated Flooring, Large and Small Storage Closets, a Potting Room with a Sink, and a professionally landscaped .41-acre lot. Other features include Central Vacuum, Hardi and Stone Siding, and meticulous attention to detail throughout. Experience the epitome of lakefront living at 103 Tigitsi Lane - Tellico Village. Your dream home awaits.

    Zillow last checked:

    Listing updated:

    Listed by:

    Karen Packett 865-850-2518,

    Lake Homes Realty of East Tennessee

    Bought with:

    Pamela Hardy Cooley, 249641

    BHHS Lakeside Realty

    Travis Hardy, 308311

    Source: East Tennessee Realtors,MLS#: 1255422MLS Logo

    Facts & features

    Interior

    Bedrooms & bathrooms
    • Bedrooms: 3
    • Bathrooms: 3
    • Full bathrooms: 3
    Heating
    • Central, Heat Pump, Propane, Electric
    Cooling
    • Central Air, Ceiling Fan(s)
    Appliances
    • Included: Dishwasher, Disposal, Dryer, Microwave, Range, Refrigerator, Self Cleaning Oven, Washer
    Features
    • Walk-In Closet(s), Cathedral Ceiling(s), Kitchen Island, Pantry, Breakfast Bar, Eat-in Kitchen, Bonus Room
    • Flooring: Carpet, Hardwood, Vinyl
    • Windows: Insulated Windows
    • Basement: Crawl Space
    • Number of fireplaces: 1
    • Fireplace features: Gas, Gas Log
    Interior area
    • Total structure area: 2,750
    • Total interior livable area: 2,750 sqft

    Property

    Parking
    • Total spaces: 2
    • Parking features: Garage Door Opener, Main Level
    • Garage spaces: 2
    Features
    • Exterior features: Irrigation System, Prof Landscaped
    • Has view: Yes
    • View description: Seasonal Lake View
    • Has water view: Yes
    • Water view: Seasonal Lake View
    Lot
    • Size: 0.41 Acres
    • Features: Near Golf Course, Irregular Lot
    Details
    • Parcel number: 068d J 002.00

    Construction

    Type & style
    • Home type: SingleFamily
    • Architectural style: Traditional
    • Property subtype: Single Family Residence
    Materials
    • Stone, Cement Siding, Block, Frame
    Condition
    • Year built: 2017

    Utilities & green energy

    • Sewer: Public Sewer
    • Water: Public

    Community & neighborhood

    Location
    • Region: Loudon
    • Subdivision: Toqua Point

    HOA & financial

    HOA
    • Has HOA: Yes
    • HOA fee: $176 monthly
    • Amenities included: Golf Course, Playground, Recreation Facilities
    • Services included: Some Amenities

    Other

    Other facts
    • Listing terms: Cash,Conventional

    Price history

    DateEventPrice
    5/9/2024Sold$782,500-0.3%$285/sqft
    Source: East Tennessee Realtors #1255422 Report a problem
    3/14/2024Pending sale$785,000$285/sqft
    Source: East Tennessee Realtors #1255422 Report a problem
    3/11/2024Listed for sale$785,000+18370.6%$285/sqft
    Source: East Tennessee Realtors #1255422 Report a problem
    1/20/2016Sold$4,250-22.7%$2/sqft
    Source: East Tennessee Realtors #914929 Report a problem
    12/24/2015Pending sale$5,500$2/sqft
    Source: Lakeside Real Estate Group #914929 Report a problem
    9/9/2015Price change$5,500-31.3%$2/sqft
    Source: Lakeside Real Estate Group #914929 Report a problem
    8/3/2015Price change$8,000-23.8%$3/sqft
    Source: Lakeside Real Estate Group #914929 Report a problem
    6/11/2015Price change$10,500-47.2%$4/sqft
    Source: Lakeside Real Estate Group #914929 Report a problem
    5/23/2015Listed for sale$19,900$7/sqft
    Source: Lakeside Real Estate Group #914929 Report a problem
    4/9/2015Listing removed$19,900$7/sqft
    Source: Lakeside Real Estate Group #914929 Report a problem
    2/21/2015Listed for sale$19,900-49%$7/sqft
    Source: Lakeside Real Estate Group #914929 Report a problem
    9/18/2006Sold$39,000+62.5%$14/sqft
    Source: Public Record Report a problem
    7/14/2005Sold$24,000$9/sqft
    Source: Public Record Report a problem

    Public tax history

    YearProperty taxesTax assessment
    2025$2,128 $120,350
    2024$2,128 +16.5%$120,350
    2023$1,827 $120,350
    2022$1,827 $120,350
    2021-- $120,350 +21.7%
    2020$1,784 $98,900
    2019$1,784 $98,900
    2018$1,784 0%$98,900
    2017$1,784 +994.5%$98,900 +1030.3%
    2016$163 +0.2%$8,750
    2015$163 $8,750
    2014$163 $8,750
    2013-- $8,750
    2012$179 $8,750 -12.5%
    2011$179 +12.6%$10,000
    2010$159 $10,000
    2009$159 -17.3%$10,000
    2008$192 +108.7%$10,000 +100%
    2007$92 $5,000
    2006$92 $5,000
    2005$92 +3.4%$5,000
    2004$89 +5.3%$5,000 +5.3%
    2003$85 $4,750

    Find assessor info on the county website

    Neighborhood: Tellico Village

    Nearby schools

    GreatSchools rating
    Get a cash offer in 3 minutes
    Find out how much your home could sell for in as little as 3 minutes with a no-obligation cash offer.
    Estimated market value
    $810,200
    Get a cash offer in 3 minutes
    Find out how much your home could sell for in as little as 3 minutes with a no-obligation cash offer.
    Estimated market value
    $810,200