Skip main navigation
Pending
  • $835,000

    100 Van Sant Ave, Linwood, NJ 08221

    4beds
    4,000sqft
    : 
    Loading
    Get pre-qualified
    Single Family Residence
    Built in 1929
    0.36 Acres Lot
    $-- Zestimate®
    $209/sqft
    $-- HOA

    What's special

    Welcoming water featureTwo-car garageSpiral staircaseVaulted and beamed ceilingsGenerous walk-in closetStone wallsCastle-like presence
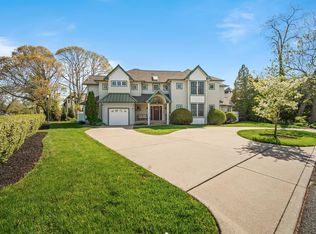
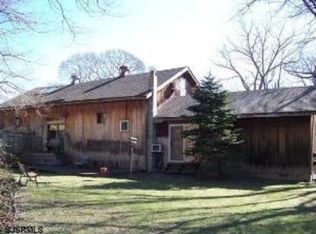
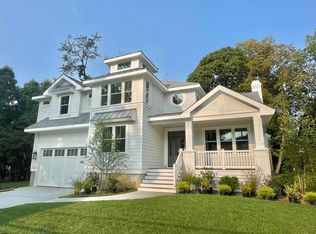
    Own a piece of Linwood history at 100 Van Sant Avenue, the original Linwood Railroad Station thoughtfully & skillfully transformed into a one of a kind residence where historic charm and modern craftsmanship blend together perfectly. From the moment you arrive, the castle-like presence is undeniable. Stone walls, a welcoming water feature, and original wide plank by 2-inch thick antique heart pine wood floors set the stage for a home unlike any other. At the heart of the property is an extraordinary kitchen designed for gathering and entertaining. Featuring craftsman-quality renovations, a massive granite center island, vaulted and beamed ceilings, a built-in bar, and a spacious dining area, this is the kind of kitchen that becomes everyone’s favorite room. The home’s distinctive architecture creates an experience around every corner. Above the main entrance, a spiral staircase leads to a dramatic landing overlooking the property. From here, step onto a large open-air deck perfect for morning coffee or evening relaxation. Continue upward through a charming hatch to a whimsical Harry Potter-inspired watchtower room where windows on all four sides provide panoramic views and a magical retreat for dreamers of all ages. The main living spaces offer flexibility and character throughout. Just a few steps above the kitchen is a spacious family room that could easily serve as a home office, media room, or playroom. This area leads directly to the private primary suite featuring a generous walk-in closet and a luxurious spa-inspired bath with dual vanities, a massive shower plumbed to be a steam shower, and three shower heads. A private spiral staircase connects the primary suite directly back to the kitchen, adding yet another unique architectural detail. A sunken conversation room with reading nooks and a fireplace creates the perfect place to gather with family and friends, while two additional bedrooms share a beautifully appointed full bath. On the opposite side of the home, you’ll discover one of its most memorable spaces: a stunning two-story library complete with built-in bookshelves, a rolling ladder, and even a suit of armor standing guard. Just beyond the library is an elevated loft-style gathering space ideal for gaming, reading, hobbies, or relaxation. The home also offers a private guest or in-law suite complete with its own bedroom, full bath, and kitchenette, providing exceptional flexibility for multigenerational living, guests, or extended stays. Completing the property is a two-car garage and countless architectural details that celebrate the home’s railroad heritage while providing all the comforts of modern living. 100 Van Sant is more than a home. It is a landmark, a conversation piece, and an opportunity to own one of Linwood’s most distinctive and historically significant residences
    25 days
    |
    2,885
    |
    210
    |

    Likely to sell faster than

    Zillow last checked:

    Listing updated:

    Listed by:

    LISA ALPER-RUSSO 609-289-2384,

    PLATINUM REAL ESTATE

    Source: SJSRMLS,MLS#: 609237MLS Logo

      Facts & features

      Interior

      Bedrooms & bathrooms
      • Bedrooms: 4
      • Bathrooms: 3
      • Full bathrooms: 3
      • Main level bathrooms: 1
      • Main level bedrooms: 3
      Rooms
      • Room types: Breakfast Nook, Den/TV Room, Dining Area, Dining Room, Great Room, Laundry, Loft, Recreation/Family
      Bedroom 1
      • Level: Upper
      Bedroom 2
      • Level: Main
      Bedroom 3
      • Level: Main
      Bedroom 4
      • Level: Main
      Dining room
      • Level: Main
      Family room
      • Level: Main
      Kitchen
      • Level: Main
      Living room
      • Level: Main
      Heating
      • Baseboard, Forced Air, Natural Gas, Heat Pump, Hot Water
      Cooling
      • Ceiling Fan(s), Central Air, Gas, Multi-Zoned
      Appliances
      • Included: Disposal, Dishwasher, Dryer, Gas Stove, Microwave, Refrigerator, Washer
      Features
      • Bar, Cathedral Ceiling(s), Cedar Closet(s), Kitchen Island, Storage, Walk-In Closet(s), Eat-in Kitchen, In-Law Floorplan
      • Flooring: Hardwood, Tile, W/W Carpet, Wood
      • Windows: Blinds, Insulated Windows
      • Basement: Crawl Space
      • Attic: Storage
      • Has fireplace: Yes
      • Fireplace features: Family Room, Free Standing
      Interior area
      • Total structure area: 4,000
      • Total interior livable area: 4,000 sqft

      Property

      Parking
      • Total spaces: 3
      • Parking features: Carport, Garage, Attached Garage, Auto Door Opener
      • Attached garage spaces: 2
      • Has carport: Yes
      Features
      • Levels: Two
      • Stories: 2
      • Patio & porch: Deck, Patio
      • Exterior features: Deck, Patio
      Lot
      • Size: 0.36 Acres
      • Dimensions: 118 x 134
      • Features: Corner Lot
      Details
      • Additional structures: Storage
      • Parcel number: 2

      Construction

      Type & style
      • Home type: SingleFamily
      • Property subtype: Single Family Residence
      Materials
      • Stone, Stucco
      Condition
      • New construction: No
      • Year built: 1929

      Utilities & green energy

      • Sewer: Public Sewer
      • Water: Public

      Community & HOA

      Community
      • Security: Security System, Smoke/Fire Alarm
      Location
      • Region: Linwood

      Financial & listing details

      • Price per square foot: $209/sqft
      • Tax assessed value: $404,800
      • Annual tax amount: $15,905
      • Date on market: 6/25/2026
      • Date available: 06/25/2026
      • Inclusions: Blinds
      • Road surface type: Paved

        Estimated market value

        Not available

        Estimated sales range

        Not available

        Not available

        Price history

        DateEventPrice
        7/8/2026Pending sale$835,000$209/sqft
        Source: SJSRMLS #609237 Report a problem
        6/25/2026Listed for sale$835,000+145.6%$209/sqft
        Source: SJSRMLS #609237 Report a problem
        7/30/2021Listing removed--
        Source: Zillow Rental Manager Report a problem
        7/1/2021Listed for rent$3,900$1/sqft
        Source: Zillow Rental Manager Report a problem
        5/24/2005Sold$340,000+269.6%$85/sqft
        Source: Public Record Report a problem
        5/28/1999Sold$92,000$23/sqft
        Source: Public Record Report a problem

        Public tax history

        YearProperty taxesTax assessment
        2025$15,443 $404,800
        2024$15,443 +2.1%$404,800
        2023$15,127 -10.2%$404,800
        2022$16,836 +39.5%$404,800 +19.3%
        2021$12,066 +2.2%$339,300
        2020$11,808 +2.3%$339,300
        2019$11,543 $339,300
        2018$11,543 +2%$339,300
        2017$11,312 +3.4%$339,300
        2016$10,942 +4%$339,300
        2015$10,518 -19.1%$339,300
        2014$13,008 +5.2%$339,300 +3.6%
        2013$12,366 -0.2%$327,400
        2012$12,389 +3.6%$327,400
        2011$11,957 +5.9%$327,400
        2010$11,292 +2.6%$327,400
        2009$11,007 +3.6%$327,400
        2008$10,621 +1.8%$327,400
        2007$10,434 $327,400
        2006-- $327,400
        2005-- $327,400
        2004-- $327,400
        2003-- $327,400 +25.6%
        2002-- $260,600
        2001-- $260,600
        Find assessor info on the county website

        Monthly payment

        Est. payment

        Payment breakdown

        Explore the cost of this home by adjusting the details. Changes won't be saved.
        All calculations are estimates and provided by Zillow, Inc. for informational purposes only. Actual amounts may vary.
        HOA fees may include property taxes on listings classified as Co-Ops. Contact the listing agent and/or owner for fee details.
        Mortgage interest rates are dependent on a number of factors, including credit score, down payment, and repayment length. Interest rate data provided by Zillow Group Marketplace, Inc. as of 1/1/1970 from various mortgage lenders with which we have lead or other similar arrangements; the Estimated Payment is an average of those rates.
        See how much you could borrow to make a competitive offer.

        Climate risks

        Neighborhood: 08221

        Getting around

        42 / 100
        Car-Dependent
        64 / 100
        Bikeable

        Nearby schools

        GreatSchools rating

        A local agent can set up tours, give advice and negotiate with sellers.

        Browse local experts

        Similar homes