Location and layout - say no more! 104 Van Sant Avenue, nestled directly along Linwood's renowned bike path, has absolutely everything you'd want in a home. As you approach, the curb appeal abounds. A beautiful front yard with a horseshoe driveway leads you inside to the main floor where you'll be met by a two story, open living room and an upgraded kitchen perfect for entertaining and feeding the entire family. Right off the kitchen is a generously sized butler's pantry to keep all of your kitchen gadgets out of the way. To the right of the great room is an entirely separate wing, with two bedrooms, two new, full baths and a separate living area. Perfect for multi-generational living or for anyone who cannot use stairs. Don't miss the space for your home office! Rounding out the main floor is a one car garage, plenty of closet space and a lovely powder room. You will not be disappointed once you head upstairs to find two sizable bedrooms connected by a large Jack-and-Jill bath and upper level laundry room. Head down the hall to the massive, private primary bedroom suite featuring a balcony overlooking the backyard, large bathroom and a walk-in closet the size of most people's bedrooms. Speaking of the backyard, it is sprawling - plenty of room to build a custom pool and add a swingset! Upgrades galore in this home, including kitchen appliances, kitchen backsplash, custom closets, main level full bathrooms, flooring in the downstairs bedroom wing and throughout the upper floor and more! Take a tour of this beautiful home, you won't want to leave!
Sold for $874,000
$874,000
104 Van Sant Ave, Linwood, NJ 08221
5beds
--sqft
Single Family Residence
Built in ----
0.29 Acres Lot
$941,400 Zestimate®
$--/sqft
$4,612 Estimated rent
Home value
$941,400
$828,000 - $1.06M
$4,612/mo
Zestimate® history
Owner options
List your home for rent
$4,612/mo
Rent Zestimate®
Find your next renter with Zillow Rental Manager. Plus, with online applications, you can quickly screen prospective tenants – for free.
$4,612/mo
Rent Zestimate®
Refinance and save
$6,190/mo
Est. payment
Refinancing to a lower rate could help reduce your monthly payments and save thousands over the life of the loan.
$6,190/mo
Est. payment
Explore your selling options
Work with a Zillow partner agent
Leverage their expertise and Zillow's premium Showcase listings to get your home seen by more buyers.
Get startedList with your own agent
Get your home in front of millions of buyers by listing it on Zillow.
Learn how to do itSell it yourself
Take full control of how buyers see your home on Zillow by listing For Sale by Owner (FSBO).
List your homeWhat's special
Custom poolUpgraded kitchenBalcony overlooking the backyardHorseshoe drivewayCurb appealJack-and-jill bathUpper level laundry room
Zillow last checked:
Listing updated:
Listed by:
SARAH ROSENTHAL 609-513-3485,
Soleil Sotheby's International Realty - A
Bought with:
AGENT NON-MEMBER
Source: SJSRMLS,MLS#: 595760
Facts & features
Interior
Bedrooms & bathrooms
- Bedrooms: 5
- Bathrooms: 5
- Full bathrooms: 4
- 1/2 bathrooms: 1
- Main level bathrooms: 1
- Main level bedrooms: 2
Rooms
- Room types: Den/TV Room, Dining Area, Great Room, Laundry
Bedroom 1
- Level: Upper
Bedroom 2
- Level: Upper
Bedroom 3
- Level: Upper
Bedroom 4
- Level: Main
Bedroom 5
- Level: Main
Dining room
- Level: Main
Family room
- Level: Main
Kitchen
- Level: Main
Living room
- Level: Main
Heating
- Forced Air, Natural Gas
Cooling
- Central Air, Multi-Zoned
Appliances
- Included: Dishwasher, Disposal, Dryer, Electric Stove, Microwave, Refrigerator, Self Cleaning Oven, Trash Compactor, Washer
Features
- Carbon Monoxide Detector, Kitchen Island, Storage, Walk-In Closet(s), Eat-in Kitchen, In-Law Floorplan
- Flooring: Hardwood, Tile, Vinyl, W/W Carpet
- Windows: Blinds, Curtains, Drapes
- Basement: Crawl Space
- Attic: Storage
- Has fireplace: Yes
- Fireplace features: Gas Log, Living Room
Property
Parking
- Total spaces: 3
- Parking features: Garage
- Garage spaces: 1
Features
- Levels: Two
- Stories: 2
- Patio & porch: Patio, Porch
- Exterior features: Fenced Yard, Patio, Porch
- Fencing: Fenced
Lot
- Size: 0.29 Acres
- Dimensions: 125 x 100
- Features: Corner Lot
Details
- Additional structures: Storage
- Parcel number: 3
Construction
Type & style
- Home type: SingleFamily
- Property subtype: Single Family Residence
Materials
- Vinyl
Condition
- New construction: No
Utilities & green energy
- Sewer: Public Sewer
- Water: Public
Community & HOA
Community
- Security: Carbon Monoxide Detector(s), Smoke/Fire Alarm
Location
- Region: Linwood
Financial & listing details
- Tax assessed value: $451,400
- Annual tax amount: $17,221
- Date on market: 5/1/2025
- Date available: 05/01/2025
- Inclusions: Blinds, Curtains, Drapes
- Road surface type: Paved
Price history
| Date | Event | Price |
|---|---|---|
| 7/18/2025 | Sold | $874,000-2.8% |
Source:  SJSRMLS #595760 Report a problem SJSRMLS #595760 Report a problem | ||
| 6/21/2025 | Pending sale | $899,000 |
Source: SJSRMLS #595760 Report a problem | ||
| 5/1/2025 | Listed for sale | $899,000+102% |
Source: SJSRMLS #595760 Report a problem | ||
| 4/30/2014 | Sold | $445,000-3.1% |
Source: Public Record Report a problem | ||
| 2/28/2014 | Listed for sale | $459,000+250.4% |
Source: Balsley/Losco Realty #424827 Report a problem | ||
| 3/21/1995 | Sold | $131,000 |
Source: Public Record Report a problem | ||
Public tax history
| Year | Property taxes | Tax assessment |
|---|---|---|
| 2025 | $17,221 | $451,400 |
| 2024 | $17,221 +2.1% | $451,400 |
| 2023 | $16,869 +3.6% | $451,400 |
| 2022 | $16,277 +1.4% | $451,400 |
| 2021 | $16,052 +2.2% | $451,400 |
| 2020 | $15,709 +2.3% | $451,400 |
| 2019 | $15,357 | $451,400 |
| 2018 | $15,357 +2% | $451,400 |
| 2017 | $15,050 +3.4% | $451,400 |
| 2016 | $14,558 +3.7% | $451,400 |
| 2015 | $14,037 -5.8% | $451,400 -0.3% |
| 2014 | $14,899 +5.2% | $452,800 +20.7% |
| 2013 | $14,164 -0.2% | $375,000 |
| 2012 | $14,190 +3.6% | $375,000 |
| 2011 | $13,695 +5.9% | $375,000 |
| 2010 | $12,934 +2.6% | $375,000 |
| 2009 | $12,608 +3.6% | $375,000 |
| 2008 | $12,165 +1.8% | $375,000 |
| 2007 | $11,951 | $375,000 |
| 2006 | -- | $375,000 |
| 2005 | -- | $375,000 |
| 2004 | -- | $375,000 -5% |
| 2003 | -- | $394,600 +53.8% |
| 2002 | -- | $256,600 |
| 2001 | -- | $256,600 |
Find assessor info on the county website
Neighborhood: 08221
Nearby homes
- $835,0004 bd3 ba4k sqft100 Van Sant Ave, Linwood, NJ 08221Pending
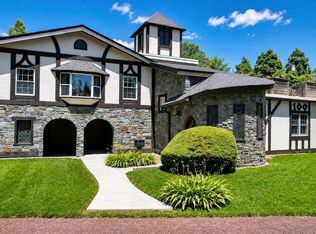
- $880,0005 bd5 ba-- sqft901 Maple Ave, Linwood, NJ 08221Sold

- $1,100,0005 bd5 ba-- sqft903 Maple Ave, Linwood, NJ 08221Sold
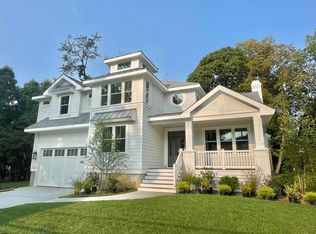
- $524,600-- bd-- ba1.8k sqft107 Van Sant Ave, Linwood, NJ 08221Off Market
- $430,300-- bd-- ba2.3k sqft208 W Van Sant Ave, Linwood, NJ 08221Off Market
- $397,900-- bd-- ba1.2k sqft919 Wabash Ave, Linwood, NJ 08221Off Market
- $527,900-- bd-- ba2.5k sqft105 Van Sant Ave, Linwood, NJ 08221Off Market
- $501,7004 bd2 ba1.6k sqft201 Van Sant Ave, Linwood, NJ 08221Off Market
Nearby schools
GreatSchools rating
- 8/10Belhaven Middle SchoolGrades: 5-8Distance: 0.7 mi
- 7/10Mainland Regional High SchoolGrades: 9-12Distance: 0.4 mi
- 9/10Seaview Elementary SchoolGrades: PK-4Distance: 1.3 mi
Get a cash offer in 3 minutes
Find out how much your home could sell for in as little as 3 minutes with a no-obligation cash offer.
Estimated market value
$941,400
Get a cash offer in 3 minutes
Find out how much your home could sell for in as little as 3 minutes with a no-obligation cash offer.
Estimated market value
$941,400
- New Jersey
- Atlantic County
- Linwood
- 08221
- 104 Van Sant Ave
Nearby cities
Nearby zip codes
Other Linwood Topics
