Skip main navigation
Closed
  • $900,000

    100 Villa Magnolia Ln, Alpharetta, GA 30009

    4beds
    2,392sqft
    Single Family Residence, Residential
    Built in 2020
    3,136.32 Square Feet Lot
    $890,100 Zestimate®
    $376/sqft
    $4,013 Estimated rent

    Home value

    $890,100

    $810,000 - $979,000

    $4,013/mo

    Zestimate® history
    Loading
    Loading...

    Owner options

    List your home for rent

    $4,013/mo

    Rent Zestimate®

    Find your next renter with Zillow Rental Manager. Plus, with online applications, you can quickly screen prospective tenants – for free.

    Learn more

    $4,013/mo

    Rent Zestimate®

    Refinance and save

    $8,547/mo

    Est. payment

    Refinancing to a lower rate could help reduce your monthly payments and save thousands over the life of the loan.

    See today's rates

    $8,547/mo

    Est. payment

    Explore your selling options

    Work with a Zillow partner agent

    Leverage their expertise and Zillow's premium Showcase listings to get your home seen by more buyers.

    Get started

    List with your own agent

    Get your home in front of millions of buyers by listing it on Zillow.

    Learn how to do it

    Sell it yourself

    Take full control of how buyers see your home on Zillow by listing For Sale by Owner (FSBO).

    List your home

    What's special

    Swimming poolSoaring ceilingsElegant finishesSpacious primary suiteHigh-end lightingHardwood floorsEpoxy garage floors
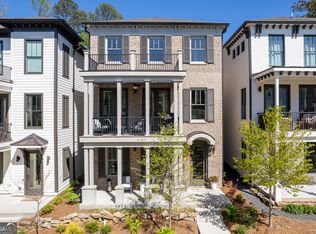
    Welcome to 100 Villa Magnolia Lane - the former model home in the sought after community of Villa Magnolia in the heart of Alpharetta. This home showcases designer upgrades and elegant finishes with a prime location. Villa Magnolia residents enjoy direct access to popular Wills Park with walking trails, dog park tennis and pickleball courts, swimming pool, playgrounds, and more. Just a quick stroll to some of Alpharetta’s best dining, shopping, and entertainment experiences including The Maxwell & Downtown Alpharetta! Enjoy weekends at the Alpharetta Farmers Market in Downtown Alpharetta or walking to dinner at the many options right outside your doorstep. Enter into the lower level which offers great flexibility as a bonus living space, guest suite, office, or gym. The gorgeous open-concept main level features soaring ceilings, hardwood floors, and abundant natural light with a brick accent wall adding charm and character to the space. The chef’s kitchen is equipped with stainless steel Fulgor Milano appliances, 6-burner gas range, stone countertops, soft close cabinetry, and large pantry. A balcony off of the living space provides a functional outdoor space to relax or entertain guests. Upstairs the spacious primary suite features a spa-like bathroom with a soaking tub, double vanities, walk-in shower, and large walk-in closet. Two additional bedrooms and a bathroom are located on the upper level along with the laundry. Additional features include a whole-house sound system, epoxy garage floors, and high-end lighting throughout. Don't miss your opportunity to experience the best of Alpharetta living right outside your front door!

    Zillow last checked:

    Listing updated:

    Listing Provided by:

    CASEY RUTHERFORD,

    Ansley Real Estate| Christie's International Real Estate 404-259-0548

    Bought with:

    John White, 407587

    Bolst, Inc.

    Source: FMLS GA,MLS#: 7603377MLS Logo

    Facts & features

    Interior

    Bedrooms & bathrooms
    • Bedrooms: 4
    • Bathrooms: 4
    • Full bathrooms: 3
    • 1/2 bathrooms: 1
    Primary bedroom
    • Features: Roommate Floor Plan
    • Level: Roommate Floor Plan
    Bedroom
    • Features: Roommate Floor Plan
    Primary bathroom
    • Features: Double Vanity, Separate Tub/Shower, Soaking Tub
    Dining room
    • Features: Open Concept, Seats 12+
    Kitchen
    • Features: Breakfast Bar, Cabinets White, Eat-in Kitchen, Kitchen Island, Pantry, Stone Counters, View to Family Room
    Heating
    • Central, Forced Air
    Cooling
    • Ceiling Fan(s), Central Air
    Appliances
    • Included: Dishwasher, Disposal, Gas Oven, Gas Range, Microwave, Refrigerator
    • Laundry: Upper Level
    Features
    • High Ceilings 9 ft Lower, High Ceilings 9 ft Upper, High Ceilings 10 ft Main, His and Hers Closets, Recessed Lighting, Walk-In Closet(s)
    • Flooring: Carpet, Ceramic Tile, Hardwood
    • Windows: Double Pane Windows, Insulated Windows
    • Basement: None
    • Has fireplace: No
    • Fireplace features: None
    • Common walls with other units/homes: No Common Walls
    Interior area
    • Total structure area: 2,392
    • Total interior livable area: 2,392 sqft

    Property

    Parking
    • Total spaces: 2
    • Parking features: Garage, Garage Door Opener, Garage Faces Rear
    • Garage spaces: 2
    Accessibility
    • Accessibility features: None
    Features
    • Levels: Three Or More
    • Patio & porch: Covered, Deck, Front Porch
    • Exterior features: Balcony, Courtyard, Rain Gutters, No Dock
    • Pool features: None
    • Spa features: None
    • Fencing: None
    • Has view: Yes
    • View description: Neighborhood
    • Waterfront features: None
    • Body of water: None
    Lot
    • Size: 3,136 sqft
    • Features: Corner Lot
    Details
    • Additional structures: None
    • Parcel number: 12 246206481099
    • Other equipment: None
    • Horse amenities: None

    Construction

    Type & style
    • Home type: SingleFamily
    • Architectural style: Craftsman,Other
    • Property subtype: Single Family Residence, Residential
    Materials
    • Brick 3 Sides, Cement Siding
    • Foundation: Slab
    • Roof: Shingle
    Condition
    • Resale
    • New construction: No
    • Year built: 2020

    Utilities & green energy

    • Electric: 110 Volts
    • Sewer: Public Sewer
    • Water: Public
    • Utilities for property: Cable Available, Electricity Available, Natural Gas Available, Phone Available, Sewer Available, Underground Utilities, Water Available
    Green energy
    • Energy efficient items: None
    • Energy generation: None

    Community & neighborhood

    Security
    • Security features: Smoke Detector(s)
    Community
    • Community features: Homeowners Assoc, Near Schools, Near Shopping, Near Trails/Greenway, Park, Sidewalks
    Location
    • Region: Alpharetta
    • Subdivision: Villa Magnolia

    HOA & financial

    HOA
    • Has HOA: Yes
    • HOA fee: $3,120 annually
    • Services included: Maintenance Grounds

    Other

    Other facts
    • Listing terms: Cash,Conventional,FHA,VA Loan
    • Road surface type: Paved

    Price history

    DateEventPrice
    8/15/2025Sold$900,000+0.1%$376/sqft
    Source: FMLS GA #7603377 Report a problem
    7/8/2025Pending sale$899,000$376/sqft
    Source: GAMLS #10551430 Report a problem
    6/26/2025Listed for sale$899,000-9.2%$376/sqft
    Source: FMLS GA #7603377 Report a problem
    6/21/2022Listing removed--
    Source: FMLS GA #7068499 Report a problem
    6/18/2022Listed for sale$990,000+23.8%$414/sqft
    Source: FMLS GA #7068499 Report a problem
    8/30/2021Sold$800,000-6.7%$334/sqft
    Source: Public Record Report a problem
    7/17/2021Pending sale$857,500$358/sqft
    Source: GAMLS #8988904 Report a problem
    7/17/2021Contingent$857,500$358/sqft
    Source: GAMLS #8988904 Report a problem
    7/16/2021Pending sale$857,500$358/sqft
    Source: FMLS GA #6893121 Report a problem
    6/14/2021Price change$857,500-0.9%$358/sqft
    Source: GAMLS #8988904 Report a problem
    6/8/2021Price change$865,000+0.9%$362/sqft
    Source: GAMLS #8988904 Report a problem
    6/2/2021Listed for sale$857,500$358/sqft
    Source: GAMLS #8988904 Report a problem

    Public tax history

    YearProperty taxesTax assessment
    2024$7,370 +6.6%$282,160 +6.9%
    2023$6,912 +4.7%$263,920 +5.1%
    2022$6,605 $251,040 +257.8%
    2021-- $70,160

    Find assessor info on the county website

    Neighborhood: Downtown

    Nearby schools

    GreatSchools rating
    Schools provided by the listing agent
    • Elementary: Manning Oaks
    • Middle: Northwestern
    • High: Milton - Fulton

    Source: FMLS GA. This data may not be complete. We recommend contacting the local school district to confirm school assignments for this home.

    Get pre-qualified for a loan
    At Zillow Home Loans, we can pre-qualify you in as little as 5 minutes with no impact to your credit score.

    An equal housing lender. NMLS #10287.