Welcome to 300 Villa Magnolia Lane, an exceptional residence in the sought-after Villa Magnolia community, ideally located in the heart of Alpharetta. Thoughtfully designed with elegant finishes and sophisticated upgrades, this home offers the perfect blend of style, comfort, and convenience. Residents enjoy direct access to Wills Park, featuring scenic walking trails, a dog park, tennis and pickleball courts, a swimming pool, playgrounds, and more. The home is also just a short stroll from The Maxwell and Downtown Alpharetta, placing acclaimed dining, shopping, entertainment, and the popular Alpharetta Farmers Market within easy reach. The lower level provides versatile space that can be tailored as a guest suite, home office, fitness room, or additional living area. On the open-concept main level, soaring ceilings, hardwood floors, and abundant natural light create an inviting atmosphere, while a brick accent wall adds warmth and character. At the heart of the home, the chef's kitchen features professional-grade stainless steel appliances, a six-burner gas range, quartz countertops, soft-close cabinetry, and a generous pantry. Just off the living area, a heated balcony offers a comfortable setting for relaxing or entertaining throughout the year. Upstairs, the spacious primary suite serves as a private retreat with a spa-inspired bathroom featuring a soaking tub, dual vanities, a walk-in shower, and an upgraded walk-in closet. Two additional bedrooms, a full bathroom, and a conveniently located laundry room complete the upper level. Discover elevated living in one of Alpharetta's most desirable locations, with the city's best amenities just outside your front door.
Active
$885,000
300 Villa Magnolia Ln, Alpharetta, GA 30009
4beds
2,372sqft
Single Family Residence
Built in 2021
3,092 Square Feet Lot
$859,400 Zestimate®
$373/sqft
$19/mo HOA
What's special
Soaring ceilingsHardwood floorsAbundant natural lightGenerous pantryProfessional-grade stainless steel appliancesWalk-in showerQuartz countertops
- 8 days
- 908
- 61
Zillow last checked:
Listing updated:
Listed by:
Eve D Jones 770-365-1406,
Compass,
Jennifer Cloud 404-444-7077,
Compass
Source: GAMLS,MLS#: 10851752
Facts & features
Interior
Bedrooms & bathrooms
- Bedrooms: 4
- Bathrooms: 4
- Full bathrooms: 3
- 1/2 bathrooms: 1
Rooms
- Room types: Bonus Room, Exercise Room, Family Room, Foyer, Laundry, Office, Other
Dining room
- Features: Seats 12+
Kitchen
- Features: Breakfast Area, Kitchen Island, Walk-in Pantry
Heating
- Forced Air, Natural Gas
Cooling
- Ceiling Fan(s), Central Air
Appliances
- Included: Dishwasher, Disposal, Microwave
- Laundry: Upper Level
Features
- Double Vanity, High Ceilings, Other, Split Bedroom Plan, Walk-In Closet(s)
- Flooring: Carpet, Hardwood, Tile
- Windows: Double Pane Windows
- Basement: None
- Number of fireplaces: 1
- Fireplace features: Family Room
- Common walls with other units/homes: No Common Walls
Interior area
- Total structure area: 2,372
- Total interior livable area: 2,372 sqft
- Finished area above ground: 2,372
- Finished area below ground: 0
Property
Parking
- Total spaces: 2
- Parking features: Attached, Garage, Garage Door Opener, Side/Rear Entrance
- Has attached garage: Yes
Features
- Levels: Three Or More
- Stories: 3
- Patio & porch: Patio
- Exterior features: Balcony
- Body of water: None
Lot
- Size: 3,092 Square Feet
- Features: Level
Details
- Parcel number: 12 246206481297
Construction
Type & style
- Home type: SingleFamily
- Architectural style: Craftsman,Traditional
- Property subtype: Single Family Residence
Materials
- Concrete
- Roof: Composition
Condition
- Resale
- New construction: No
- Year built: 2021
Utilities & green energy
- Sewer: Public Sewer
- Water: Public
- Utilities for property: Cable Available, Electricity Available, High Speed Internet, Natural Gas Available, Sewer Available, Underground Utilities, Water Available
Community & HOA
Community
- Features: Playground, Pool, Sidewalks, Street Lights, Near Public Transport, Walk To Schools, Near Shopping
- Security: Carbon Monoxide Detector(s), Smoke Detector(s)
- Subdivision: Villa Magnolia
HOA
- Has HOA: Yes
- Services included: Maintenance Grounds
- HOA fee: $230 annually
Location
- Region: Alpharetta
Financial & listing details
- Price per square foot: $373/sqft
- Tax assessed value: $777,300
- Annual tax amount: $8,121
- Date on market: 9/25/2026
- Cumulative days on market: 9 days
- Listing agreement: Exclusive Right To Sell
- Electric utility on property: Yes
Estimated market value
$859,400
$816,000 - $902,000
$5,446/mo
Price history
| Date | Event | Price |
|---|---|---|
| 9/25/2026 | Listed for sale | $885,000+40.8%$373/sqft |
Source:  GAMLS #10851752 Report a problem GAMLS #10851752 Report a problem | ||
| 7/14/2021 | Sold | $628,411+0.3%$265/sqft |
Source: Public Record Report a problem | ||
| 3/20/2021 | Contingent | $626,749$264/sqft |
Source: GAMLS #8888127 Report a problem | ||
| 3/5/2021 | Pending sale | $626,749$264/sqft |
Source: GAMLS #8888127 Report a problem | ||
| 2/23/2021 | Price change | $626,749+1.3%$264/sqft |
Source: GAMLS #8888127 Report a problem | ||
| 2/4/2021 | Price change | $618,555+0.3%$261/sqft |
Source: GAMLS #8888127 Report a problem | ||
| 1/11/2021 | Listed for sale | $616,985$260/sqft |
Source:  FMLS GA #6807895 Report a problem FMLS GA #6807895 Report a problem | ||
Public tax history
| Year | Property taxes | Tax assessment |
|---|---|---|
| 2025 | $8,121 +9.6% | $310,920 +9.6% |
| 2024 | $7,408 -0.3% | $283,600 |
| 2023 | $7,427 +12.3% | $283,600 +12.8% |
| 2022 | $6,613 | $251,360 +6001% |
| 2021 | -- | $4,120 |
Find assessor info on the county website
Monthly payment
Est. payment
Payment breakdown
Explore the cost of this home by adjusting the details. Changes won't be saved.Climate risks
Neighborhood: Downtown
Nearby schools
Schools provided by the listing agent
- Elementary: Hembree Springs
- Middle: Northwestern
- High: Milton
Source: GAMLS. This data may not be complete. We recommend contacting the local school district to confirm school assignments for this home.
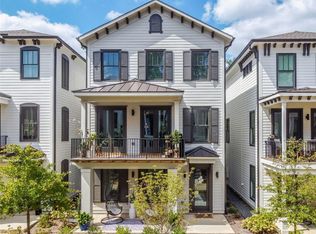
- $815,7004 bd3 ba2.3k sqft290 Villa Magnolia Ln, Alpharetta, GA 30009Off Market
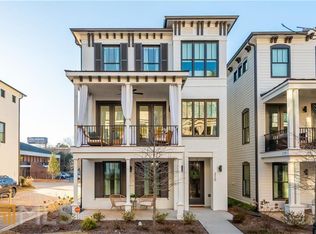
- $929,1004 bd3 ba2.8k sqft310 Villa Magnolia Ln, Alpharetta, GA 30009Off Market
- $765,2003 bd2 ba2.3k sqft280 Villa Magnolia Ln, Alpharetta, GA 30009Off Market
- $843,5004 bd4 ba2.3k sqft270 Villa Magnolia Ln, Alpharetta, GA 30009Off Market
Similar homes
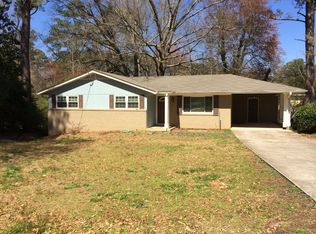
- $925,0004 bd2 ba1.7k sqft209 Kenneth Dr, Alpharetta, GA 30009For Sale By Owner
- $839,0005 bd3 ba3.5k sqft3030 Vance Ct, Alpharetta, GA 30009Active
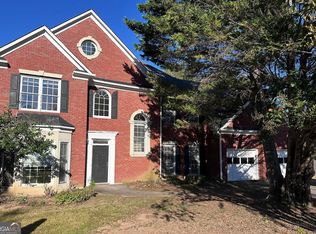
 MLS ID #10866656, Steven T Koleno, Beycome Brokerage Realty LLC. GAMLS
 - $800,0004 bd3 ba2.7k sqft1880 Mayfield Rd, Alpharetta, GA 30009Active Under Contract
 MLS ID #10819105, Ann Marie Sharp, Sharp Vantage Realty. GAMLS
 - $899,0003 bd4 ba3.2k sqft12023 Orchid Ln, Alpharetta, GA 30009For Sale

 MLS ID #7844668, Keith Biggs, Atlanta Fine Homes Sotheby's International. FMLS GA
 - $700,0004 bd3 ba2.4k sqft180 Wills Ln, Alpharetta, GA 30009ActiveMLS ID #10815300, Jennifer Cloud, Compass. GAMLS
- $875,0004 bd4 ba3.3k sqft2008 Hidden Aly, Alpharetta, GA 30009ActiveMLS ID #10755535, Thomas J Corbo, Keller Williams Realty North Atlanta. GAMLS
- $849,9004 bd3 ba3.2k sqft360 Oak Ter, Alpharetta, GA 30009ActiveMLS ID #10795266, Woodtke Group, Atlanta Communities. GAMLS
- $838,0004 bd4 ba2.3k sqft136 Everley Walk, Alpharetta, GA 30009ActiveMLS ID #10829307, Tammy Weaver, Ansley RE|Christie's Int'l RE. GAMLS
- $720,0005 bd4 ba2.1k sqft3003 Maple Ln, Alpharetta, GA 30009For SaleMLS ID #7812228, Stephen Connor, DanaKay, LLC. FMLS GA
- $824,0004 bd4 ba2.3k sqft124 Everley Walk, Alpharetta, GA 30009ActiveMLS ID #10837989, Andrea Cueny, Ansley RE|Christie's Int'l RE. GAMLS
- $980,0004 bd4 ba2.5k sqft453 Burton Dr, Alpharetta, GA 30009For SaleMLS ID #7805911, KAREN REYNOLDS, Atlanta Fine Homes Sotheby's International. FMLS GA
- $830,0005 bd3 ba2.8k sqft301 Oak Ter, Alpharetta, GA 30009ActiveMLS ID #10739010, Therese Emling, 1 Look Real Estate. GAMLS
- $755,0004 bd3 ba3k sqft12225 Greenmont Walk, Alpharetta, GA 30009ActiveMLS ID #10835625, Nidia M Guzman, Virtual Properties Realty.com. GAMLS
- $825,0004 bd4 ba3.3k sqft12026 Orchid Ln, Alpharetta, GA 30009For SaleMLS ID #7834570, JILLIAN Reinhardt, Toll Brothers Real Estate Inc.. FMLS GA
- $1,085,0004 bd5 ba3.1k sqft327 Concord St, Alpharetta, GA 30009For SaleMLS ID #7845323, Kerri Gurley, Atlanta Fine Homes Sotheby's International. FMLS GA
- $675,0004 bd3 ba2.5k sqft245 Greenmont Cir, Alpharetta, GA 30009ActiveMLS ID #10847534, Abbie Agents, Keller Williams Realty Buckhead. GAMLS
