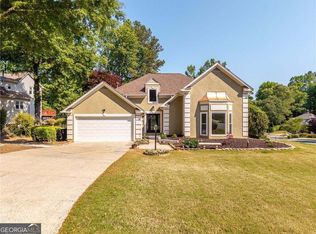
LOCATION, LOCATION, LOCATION! Beautifully updated Craftsman-style ranch with a rare upstairs ensuite bedroom, ideally situated in the highly sought-after Cambridge High School district! This exceptional home offers the perfect combination of timeless charm, modern upgrades, and an unbeatable Alpharetta location just minutes from Avalon, Downtown Alpharetta, premier shopping, dining, and GA-400. From the moment you arrive, you'll appreciate the stunning curb appeal, featuring cement siding with a stucco front, newer carriage-style garage doors, updated windows, and beautiful landscaping. Step through the gorgeous new double entry doors into an impressive foyer with soaring 10'+ ceilings and an inviting, light-filled floor plan. Designed for both everyday living and entertaining, the spacious main level offers an open-concept layout while maintaining beautifully defined living spaces. An elegant formal dining room with tray ceilings is perfect for hosting gatherings, while a versatile flex room provides an ideal home office, formal living room, or additional sitting area. The dramatic family room showcases cathedral ceilings and a newly upgraded stone fireplace featuring a brand-new gas log insert and rustic cedar mantel. The well-appointed kitchen is truly the heart of the home, featuring 42-inch painted cabinetry, granite countertops, newer Whirlpool stainless steel appliances, and a spacious breakfast area overlooking the family room. Retreat to the generously sized main-level primary suite, thoughtfully tucked away from the secondary bedrooms for added privacy. The primary bath features dual granite vanities, a soaking tub, separate shower, and walk-in closet. Two additional spacious main-level bedrooms share an updated full bathroom with granite countertops. One of this home's most desirable features is the rare fourth bedroom upstairs, complete with its own private ensuite bathroom! This expansive, versatile space is perfect for guests, multigenerational living, a private retreat, or an additional media or bonus room. Step outside to your own private backyard oasis, where a covered patio and lush landscaping create the perfect setting for morning coffee, outdoor dining, or relaxing evenings. Extensive recent upgrades provide exceptional value and peace of mind, including a NEW ROOF (2024), NEW HVAC (2022), updated windows, carriage-style garage doors, new double entry doors, gorgeous high-end Mika and Progressive Lighting fixtures, and updated flooring, carpeting, and interior paint (2022). Rare ranch-style living with an upstairs private suite, impressive updates, beautiful outdoor spaces, and an incredible Alpharetta location in a Swim Tennis Neighborhood, walkable to Downtown Alpharetta! Convenient to Avalon, top-rated schools, parks, restaurants, and GA-400, this move-in-ready home truly has it all. Don't miss this exceptional opportunity!
Active
$785,000
715 Brookstone Ct, Alpharetta, GA 30009
4beds
2,682sqft
Single Family Residence
Built in 1998
0.32 Acres Lot
$763,700 Zestimate®
$293/sqft
$167/mo HOA
What's special
Beautiful landscapingInviting light-filled floor planUpdated windowsBeautifully defined living spacesGranite countertopsStunning curb appealNewer carriage-style garage doors
- 10 days
- 1,017
- 99
Zillow last checked:
Listing updated:
Listed by:
Michelle Layne 404-428-0695,
Sure Realty
Source: GAMLS,MLS#: 10883887
Facts & features
Interior
Bedrooms & bathrooms
- Bedrooms: 4
- Bathrooms: 3
- Full bathrooms: 3
- Main level bathrooms: 2
- Main level bedrooms: 3
Rooms
- Room types: Foyer, Great Room, Laundry, Office
Dining room
- Features: Seats 12+
Kitchen
- Features: Breakfast Room, Pantry
Heating
- Central
Cooling
- Ceiling Fan(s), Central Air
Appliances
- Included: Dishwasher, Disposal
- Laundry: In Hall
Features
- Master On Main Level, Roommate Plan, Walk-In Closet(s)
- Flooring: Carpet, Tile
- Windows: Double Pane Windows
- Basement: None
- Number of fireplaces: 1
- Fireplace features: Family Room
- Common walls with other units/homes: No Common Walls
Interior area
- Total structure area: 2,682
- Total interior livable area: 2,682 sqft
- Finished area above ground: 2,682
- Finished area below ground: 0
Video & virtual tour
Property
Parking
- Total spaces: 2
- Parking features: Garage, Garage Door Opener
- Has garage: Yes
Features
- Levels: One and One Half
- Stories: 1
- Waterfront features: No Dock Or Boathouse
- Body of water: None
Lot
- Size: 0.32 Acres
- Features: Cul-De-Sac
- Residential vegetation: Cleared
Details
- Parcel number: 22 464411270335
Construction
Type & style
- Home type: SingleFamily
- Architectural style: Traditional
- Property subtype: Single Family Residence
Materials
- Concrete
- Foundation: Slab
- Roof: Composition
Condition
- Resale
- New construction: No
- Year built: 1998
Utilities & green energy
- Sewer: Public Sewer
- Water: Public
- Utilities for property: Cable Available, Electricity Available, Natural Gas Available, Sewer Available, Underground Utilities, Water Available
Community & HOA
Community
- Features: Playground, Pool, Street Lights, Near Shopping
- Subdivision: Spence's Field
HOA
- Has HOA: Yes
- Services included: Swimming, Tennis
- HOA fee: $2,000 annually
Location
- Region: Alpharetta
Financial & listing details
- Price per square foot: $293/sqft
- Tax assessed value: $658,600
- Annual tax amount: $5,202
- Date on market: 11/3/2026
- Cumulative days on market: 10 days
- Listing agreement: Exclusive Right To Sell
- Electric utility on property: Yes
Estimated market value
$763,700
$726,000 - $802,000
$4,235/mo
Price history
| Date | Event | Price |
|---|---|---|
| 11/3/2026 | Listed for sale | $785,000+27.6%$293/sqft |
Source:  FMLS GA #7863032 Report a problem | ||
| 11/4/2022 | Sold | $615,000-5.4%$229/sqft |
Source: FMLS GA #7117731 Report a problem | ||
| 10/9/2022 | Pending sale | $649,900$242/sqft |
Source:  Harry Norman Realtors #7117731 Report a problem | ||
| 10/8/2022 | Contingent | $649,900$242/sqft |
Source: FMLS GA #7117731 Report a problem | ||
| 9/27/2022 | Price change | $649,900-3.7%$242/sqft |
Source:  GAMLS #10093540 Report a problem | ||
| 9/22/2022 | Listed for sale | $675,000+76.2%$252/sqft |
Source: GAMLS #10093540 Report a problem | ||
| 9/15/2017 | Sold | $383,000-3.5%$143/sqft |
Source:  FMLS GA #5890369 Report a problem | ||
| 8/28/2017 | Pending sale | $397,000$148/sqft |
Source: Coldwell Banker Residential Brokerage - Buckhead West Paces Ferry #5890369 Report a problem | ||
| 8/4/2017 | Listed for sale | $397,000+32.8%$148/sqft |
Source: COLDWELL BANKER RESIDENTIAL BROKERAGE #5890369 Report a problem | ||
| 8/25/2005 | Sold | $299,000+51.1%$111/sqft |
Source: Public Record Report a problem | ||
| 8/26/1997 | Sold | $197,900$74/sqft |
Source: Public Record Report a problem | ||
Public tax history
| Year | Property taxes | Tax assessment |
|---|---|---|
| 2025 | $5,202 +3.1% | $263,440 +7.6% |
| 2024 | $5,045 +13.7% | $244,720 |
| 2023 | $4,437 +29% | $244,720 +23.3% |
| 2022 | $3,439 +0.3% | $198,440 +10.6% |
| 2021 | $3,430 -23.5% | $179,480 +13.1% |
| 2020 | $4,481 -7.9% | $158,760 +8.2% |
| 2019 | $4,868 | $146,720 +2.4% |
| 2018 | $4,868 | $143,280 +17.8% |
| 2017 | $4,868 +14.6% | $121,600 |
| 2016 | $4,247 +239.6% | $121,600 |
| 2015 | $1,251 +19.8% | $121,600 +10.1% |
| 2014 | $1,044 | $110,440 |
| 2013 | $1,044 | $110,440 |
| 2012 | $1,044 | $110,440 |
| 2011 | -- | $110,440 |
| 2010 | $1,044 | $110,440 |
| 2009 | -- | $110,440 |
| 2008 | -- | $110,440 0% |
| 2007 | $939 | $110,480 +14.8% |
| 2005 | -- | $96,240 +3.6% |
| 2004 | $2,741 +0% | $92,920 +3.8% |
| 2003 | $2,741 +6.4% | $89,480 +10.6% |
| 2002 | $2,575 -13.1% | $80,920 +1.9% |
| 2001 | $2,964 | $79,440 |
Find assessor info on the county website
Monthly payment
Est. payment
Payment breakdown
Explore the cost of this home by adjusting the details. Changes won't be saved.Climate risks
Neighborhood: 30009
Nearby schools
Schools provided by the listing agent
- Elementary: Alpharetta
- Middle: Hopewell
- High: Cambridge
Source: GAMLS. This data may not be complete. We recommend contacting the local school district to confirm school assignments for this home.

Similar homes
- $829,0005 bd3 ba3.5k sqft3030 Vance Ct, Alpharetta, GA 30009Active

 MLS ID #10885066, Olivia Mathison, Century 21 Results. GAMLS
- $849,0004 bd3 ba3.5k sqft740 Windsor Ct, Alpharetta, GA 30009For Sale

 MLS ID #7859904, Julie M Martin, Atlanta Fine Homes Sotheby's International. FMLS GA
- $799,0005 bd3 ba2.8k sqft301 Oak Ter, Alpharetta, GA 30009Active
 MLS ID #10882842, Therese Emling, 1 Look Real Estate. GAMLS
- $824,9004 bd3 ba2.9k sqft191 Red Oak Ln, Alpharetta, GA 30009For Sale
 MLS ID #7855484, Danilo Chacon Ledesma, Virtual Properties Realty. Biz. FMLS GA
- $745,0004 bd3 ba3k sqft12225 Greenmont Walk, Alpharetta, GA 30009ActiveMLS ID #10835625, Nidia M Guzman, Virtual Properties Realty.com. GAMLS
- $929,0005 bd5 ba3.5k sqft100 Cobblestone Way, Alpharetta, GA 30009For SaleMLS ID #7833800, Lauren Warner, Atlanta Fine Homes Sotheby's International. FMLS GA
- $789,0004 bd2 ba1.8k sqft190 Crestwood Ct, Alpharetta, GA 30009ActiveMLS ID #10847133, Amanda Tello, Keller Williams Community Partners. GAMLS
- $850,0004 bd3 ba1.3k sqft392 Heritage Ln, Alpharetta, GA 30009ActiveMLS ID #10836572, Erdal Akbas, Chapman Hall Realtors. GAMLS
- $618,0004 bd4 ba1.9k sqft831 Pinebrook Ct, Alpharetta, GA 30009ActiveMLS ID #10878313, Viktoria Thomas, Virtual Properties Realty.com. GAMLS
- $700,0004 bd3 ba2.4k sqft180 Wills Ln, Alpharetta, GA 30009ActiveMLS ID #10815300, Jennifer Cloud, Compass. GAMLS
- $985,0003 bd3 ba1.7k sqft230 Oakmere Dr, Alpharetta, GA 30009For SaleMLS ID #7851225, ASHLEY LEE, Taycora Advisors. FMLS GA
- $650,0004 bd3 ba2.6k sqft131 Denna Dr, Alpharetta, GA 30009ActiveMLS ID #10812730, Aimee Lawrence, Century 21 Results. GAMLS
- $815,0003 bd4 ba2.2k sqft111 Nottaway Ln, Alpharetta, GA 30009For SaleMLS ID #7866620, CHERYL BONNO, Atlanta Communities. FMLS GA
- $849,9004 bd3 ba3.2k sqft360 Oak Ter, Alpharetta, GA 30009Active Under ContractMLS ID #10795266, Woodtke Group, Atlanta Communities. GAMLS
- $650,0003 bd3 ba1.9k sqft3060 Winston Terrace Ct, Alpharetta, GA 30009ActiveMLS ID #10836284, Joan Boyer, Atlanta Communities. GAMLS
- $825,0003 bd2 ba1.7k sqft244 Cold Creek Dr, Alpharetta, GA 30009ActiveMLS ID #10867999, Rhonda Duffy, Duffy Realty. GAMLS
- $920,0005 bd4 ba3.4k sqft8005 Canter Ln, Alpharetta, GA 30009ActiveMLS ID #10871156, Melissa Morgan, BHHS Georgia Properties. GAMLS
- $639,9004 bd4 ba2.7k sqft103 Brindle Ln, Alpharetta, GA 30009For SaleMLS ID #7861216, Alex Hammerschmidt, HomeSmart. FMLS GA
- $885,0004 bd4 ba2.3k sqft300 Villa Magnolia Ln, Alpharetta, GA 30009ActiveMLS ID #10851752, Eve D Jones, Compass. GAMLS
