Skip main navigation
Sold for $396,000
  • $396,000

    100 W 5th St APT 510, Royal Oak, MI 48067

    2beds
    1,201sqft
    Condominium
    Built in 2003
    -- sqft lot
    $403,500 Zestimate®
    $330/sqft
    $3,134 Estimated rent

    Home value

    $403,500

    $383,000 - $424,000

    $3,134/mo

    Zestimate® history
    Loading
    Loading...

    Owner options

    List your home for rent

    $3,134/mo

    Rent Zestimate®

    Find your next renter with Zillow Rental Manager. Plus, with online applications, you can quickly screen prospective tenants – for free.

    Learn more

    $3,134/mo

    Rent Zestimate®

    Refinance and save

    $2,983/mo

    Est. payment

    Refinancing to a lower rate could help reduce your monthly payments and save thousands over the life of the loan.

    See today's rates

    $2,983/mo

    Est. payment

    Explore your selling options

    Work with a Zillow partner agent

    Leverage their expertise and Zillow's premium Showcase listings to get your home seen by more buyers.

    Get started

    List with your own agent

    Get your home in front of millions of buyers by listing it on Zillow.

    Learn how to do it

    Sell it yourself

    Take full control of how buyers see your home on Zillow by listing For Sale by Owner (FSBO).

    List your home

    What's special

    Tandem parking spotLarge center islandWell - equipped gymNewer paintPrivate storage cageSecure bike storagePrivate balcony
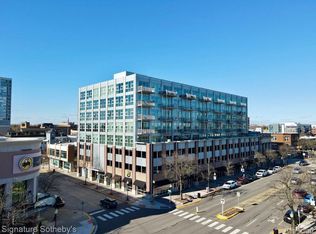
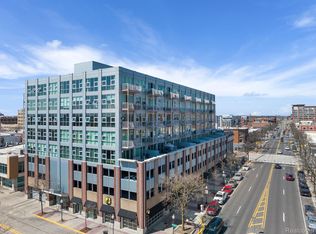
    Step into style… Welcome to the beautifully updated unit #510 at the Skylofts in downtown Royal Oak. This light-filled 2-bed, 2-full bath chic industrial loft boasts an east-facing floor-to-ceiling wall of windows that open onto your private balcony, creating an inviting ambiance. Host gatherings in the perfect entertaining space featuring 10-foot ceilings and stylish hardwood flooring. The seller has spared no expense, investing over $20,000 in upgrades including a chic kitchen renovation completed in November 2022. The kitchen showcases top-of-the-line stainless steel appliances, including a Bosch dishwasher and refrigerator with built-in wine fridge, a KitchenAid commercial-style gas range and a sleek low-profile microwave hood combination. Stunning Calcutta Laza quartz adorns the backsplash and countertops, including the waterfall encasing the large center island. Further upgrades include a Nest thermostat, new LG washer/dryer and newer paint. The primary bedroom exudes good taste with its wooden venetian blinds and large custom walk-in closet leading to the ensuite bath. The well thought out guest bedroom offers flexibility with a built-in Murphy bed that seamlessly tucks away to create extra space for a home office. Both baths are adorned with ceramic tiles, adding a touch of sophistication. The unit also offers the coveted convenience of a tandem parking spot accommodating two vehicles. Furthermore, the building provides a well-equipped gym, secure bike storage, and a private storage cage, furnishing residents with every convenience. Experience elevated living in the heart of Downtown Royal Oak.

    Zillow last checked:

    Listing updated:

    Listed by:

    Lisa Nederlander 248-917-2036,

    Max Broock, REALTORS®-Birmingham

    Bought with:

    Grace Mulcahy, 6501430201

    @properties Christie's Int'l R.E. Birmingham

    Source: Realcomp II,MLS#: 20240013783MLS Logo

    Facts & features

    Interior

    Bedrooms & bathrooms
    • Bedrooms: 2
    • Bathrooms: 2
    • Full bathrooms: 2
    Primary bedroom
    • Level: Entry
    • Area: 143
    • Dimensions: 11 x 13
    Primary bedroom
    • Level: Entry
    • Area: 168
    • Dimensions: 12 x 14
    Primary bathroom
    • Level: Entry
    • Area: 54
    • Dimensions: 9 x 6
    Other
    • Level: Entry
    • Area: 48
    • Dimensions: 6 x 8
    Dining room
    • Level: Entry
    • Area: 112
    • Dimensions: 14 x 8
    Kitchen
    • Level: Entry
    • Area: 130
    • Dimensions: 10 x 13
    Living room
    • Level: Entry
    • Area: 210
    • Dimensions: 14 x 15
    Heating
    • Forced Air, Natural Gas
    Features
    • Basement: Common,Interior Entry,Unfinished
    • Has fireplace: No
    Interior area
    • Total interior livable area: 1,201 sqft
    • Finished area above ground: 1,201

    Property

    Parking
    • Total spaces: 2
    • Parking features: Two Car Garage, Assigned 2 Spaces, Attached, Parking Structure
    • Attached garage spaces: 2
    Features
    • Levels: One
    • Stories: 1
    • Entry location: GroundLevel
    • Exterior features: Balcony
    Details
    • Parcel number: 2521240024
    • Special conditions: Short Sale No,Standard

    Construction

    Type & style
    • Home type: Condo
    • Architectural style: Other
    • Property subtype: Condominium
    Materials
    • Brick
    • Foundation: Basement, Poured
    Condition
    • New construction: No
    • Year built: 2003

    Utilities & green energy

    • Sewer: Public Sewer
    • Water: Public

    Community & neighborhood

    Location
    • Region: Royal Oak
    • Subdivision: SKYLOFTS ROYAL OAK CONDO OCCPN 1471

    HOA & financial

    HOA
    • Has HOA: Yes
    • HOA fee: $412 monthly
    • Association phone: 810-690-0330

    Other

    Other facts
    • Listing agreement: Exclusive Right To Sell
    • Listing terms: Cash,Conventional

    Price history

    DateEventPrice
    4/10/2024Sold$396,000+7.3%$330/sqft
    Source: Realcomp II #20240013783 Report a problem
    3/22/2024Pending sale$369,000$307/sqft
    Source: Realcomp II #20240013783 Report a problem
    3/15/2024Listed for sale$369,000+13.5%$307/sqft
    Source: Realcomp II #20240013783 Report a problem
    10/7/2020Sold$325,000$271/sqft
    Source: Public Record Report a problem
    8/3/2020Price change$325,000-3%$271/sqft
    Source: Signature Sotheby's International Realty Bham #2200061508 Report a problem
    7/17/2020Listed for sale$335,000+11864.3%$279/sqft
    Source: Signature Sotheby's International Realty Bham #2200055856 Report a problem
    4/8/2016Sold$2,800-99.1%$2/sqft
    Source: Agent Provided Report a problem
    4/9/2014Sold$325,000-0.9%$271/sqft
    Source: Public Record Report a problem
    2/14/2014Listed for sale$328,000-3.5%$273/sqft
    Source: Encore Real Estate, LLC #214001020 Report a problem
    12/3/2013Listing removed$340,000$283/sqft
    Source: ENCORE REAL ESTATE, LLC #213104018 Report a problem
    9/15/2013Listed for sale$340,000+23.7%$283/sqft
    Source: COLDWELL BANKER WEIR MANUEL-NORTHVILLE #213094709 Report a problem
    1/9/2010Listing removed$274,900$229/sqft
    Source: ENCORE REAL ESTATE, LLC #29029987 Report a problem
    3/14/2009Listed for sale$274,900-13.8%$229/sqft
    Source: Point2 #29029987 Report a problem
    2/3/2004Sold$318,800$265/sqft
    Source: Public Record Report a problem

    Public tax history

    YearProperty taxesTax assessment
    2024-- $165,150 +1.9%
    2023-- $162,010 -2.1%
    2022-- $165,410 -3.1%
    2021-- $170,780 -3.9%
    2020-- $177,780 +2.2%
    2019-- $173,880 +5.7%
    2018-- $164,470
    2017-- $164,470 +12.4%
    2015-- $146,270 +3.9%
    2014-- $140,770 +81.9%
    2011-- $77,370 -21.1%
    2010$5,283 -27.4%$98,110 -27.8%
    2009$7,280 $135,870

    Find assessor info on the county website

    Neighborhood: 48067

    Nearby schools

    GreatSchools rating
    Get a cash offer in 3 minutes
    Find out how much your home could sell for in as little as 3 minutes with a no-obligation cash offer.
    Estimated market value
    $403,500
    Get a cash offer in 3 minutes
    Find out how much your home could sell for in as little as 3 minutes with a no-obligation cash offer.
    Estimated market value
    $403,500