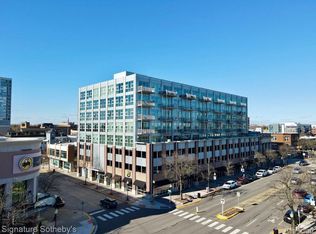
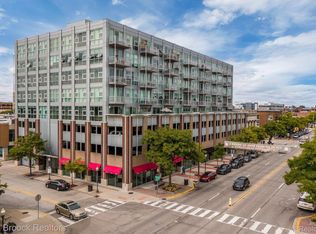
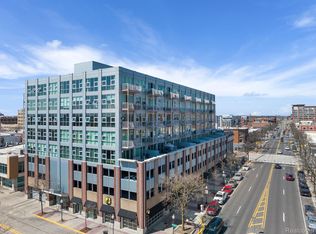
You'll step into style when you step into unit #608 - a stunning corner unit with fabulous views at the Skylofts of downtown Royal Oak. Enjoy the tranquility of being on the quiet side of the building, while still savoring the vibrancy of city life. This 2 bedroom, 2 full bathroom industrial loft is a blend of modern luxury and practical convenience, and one of the few units that offer both a fireplace and two tandem parking spots in the garage. The east-facing, floor-to-ceiling windows bathe the space in natural light and open onto a private balcony, creating an inviting setting for both relaxation and entertaining. This chic urban oasis is designed to be your perfect retreat, with spacious walk-in closets and a floor plan that feels both expansive and serene. The kitchen is a chef's dream, featuring sleek granite countertops and top-of-the-line stainless steel appliances. Both the primary suite and the 2nd bedroom offer comfort and privacy, and generously sized custom walk-in closets. The primary bedroom has a private balcony overlooking Main St. The building amenities add to the convenience of your lifestyle, with a recently remodeled fully equipped fitness center on the 3rd floor and assigned on-site parking with direct access on the 2nd floor. The association fee includes gas, water, two covered parking spots and trash removal - all meant to streamline your living experience. Storage locker in the common basement as well as a separate locked bicycle storage room. Located just steps away from the vibrant heart of downtown Royal Oak, you’ll have an array of restaurants, shopping, and entertainment right at your doorstep. This loft provides elevated living in a prime location—don’t miss your chance to call it home!
Sold for $435,000
Zillow last checked:
Listing updated:
Bought with:
Christian J Grothe, 6501329715
Max Broock, REALTORS®-Birmingham
Source: Realcomp II,MLS#: 20240065557
Price history
| Date | Event | Price |
|---|---|---|
| 1/10/2025 | Sold | $435,000$332/sqft |
Source: Public Record Report a problem | ||
| 9/27/2024 | Sold | $435,000+11.8%$332/sqft |
Source:  Realcomp II #20240065557 Report a problem Realcomp II #20240065557 Report a problem | ||
| 9/9/2024 | Pending sale | $389,000$296/sqft |
Source: Realcomp II #20240065557 Report a problem | ||
| 9/8/2024 | Listed for sale | $389,000+2.4%$296/sqft |
Source: Realcomp II #20240065557 Report a problem | ||
| 3/24/2021 | Listing removed | -- |
Source: Owner Report a problem | ||
| 8/19/2013 | Sold | $380,000$290/sqft |
Source: Public Record Report a problem | ||
| 7/12/2013 | Price change | $380,000+1.4%$290/sqft |
Source: Owner Report a problem | ||
| 6/23/2013 | Price change | $374,888+4.3%$286/sqft |
Source: Owner Report a problem | ||
| 5/15/2013 | Listed for sale | $359,300+76.1%$274/sqft |
Source: Owner Report a problem | ||
| 9/27/2010 | Sold | $204,000-35.2%$155/sqft |
Source: Public Record Report a problem | ||
| 5/11/2010 | Sold | $314,633+23.4%$240/sqft |
Source: Public Record Report a problem | ||
| 12/22/2009 | Listing removed | $255,000$194/sqft |
Source: MAX BROOCK, REALTORS-BIRMINGHAM #29012468 Report a problem | ||
| 8/8/2009 | Price change | $255,000-3.8%$194/sqft |
Source: MAX BROOCK, REALTORS-BIRMINGHAM #29012468 Report a problem | ||
| 8/1/2009 | Price change | $265,000-7%$202/sqft |
Source: MAX BROOCK, REALTORS-BIRMINGHAM #29012468 Report a problem | ||
| 6/26/2009 | Price change | $285,000-3.4%$217/sqft |
Source: MAX BROOCK, REALTORS-BIRMINGHAM #29012468 Report a problem | ||
| 6/7/2009 | Price change | $295,000-3.3%$225/sqft |
Source: MAX BROOCK, REALTORS-BIRMINGHAM #29012468 Report a problem | ||
| 5/24/2009 | Price change | $305,000-3.2%$232/sqft |
Source: MAX BROOCK, REALTORS-BIRMINGHAM #29012468 Report a problem | ||
| 5/15/2009 | Price change | $315,000-3.1%$240/sqft |
Source: MAX BROOCK, REALTORS-BIRMINGHAM #29012468 Report a problem | ||
| 4/27/2009 | Price change | $325,000-3%$248/sqft |
Source: MAX BROOCK, REALTORS-BIRMINGHAM #29012468 Report a problem | ||
| 4/17/2009 | Price change | $335,000-4%$255/sqft |
Source: MAX BROOCK, REALTORS-BIRMINGHAM #29012468 Report a problem | ||
| 4/1/2009 | Price change | $349,000-5.4%$266/sqft |
Source: MAX BROOCK, REALTORS-BIRMINGHAM #29012468 Report a problem | ||
| 3/29/2009 | Price change | $369,000-2.6%$281/sqft |
Source: MAX BROOCK, REALTORS-BIRMINGHAM #29012468 Report a problem | ||
| 3/14/2009 | Listed for sale | $379,000-7.3%$289/sqft |
Source: MAX BROOCK, REALTORS-BIRMINGHAM #29012468 Report a problem | ||
| 11/10/2007 | Listing removed | $409,000$312/sqft |
Source: Owner Report a problem | ||
| 7/14/2007 | Price change | $409,000-1.7%$312/sqft |
Source: Owner Report a problem | ||
| 3/8/2007 | Listed for sale | $416,000+2.5%$317/sqft |
Source: Owner Report a problem | ||
| 2/13/2004 | Sold | $405,800$309/sqft |
Source: Public Record Report a problem | ||
Get a cash offer in 3 minutes
Find out how much your home could sell for in as little as 3 minutes with a no-obligation cash offer.
Estimated market value
$446,900
