NEW ROOF SHINGLES just put on 11/25! Discover your perfect family retreat in this charming brick ranch home that combines comfort with practical amenities. This well-maintained home offers 5-bedrooms and 3 bathrooms, providing plenty of room for growing families or those who love to entertain guests. Step inside to a large living room perfect for gatherings or quiet evenings at home. The kitchen includes all appliances and includes a small area for dining. Need more room for dining? Just off the kitchen is a larger dining area for the family or entertaining guests. The living room showcases a classic wood-burning fireplace, while the basement features a second fireplace offering a warm and cozy atmosphere perfect for unwinding. Be sure to check out the bonus room just off the garage that can be used as an office, craft room, gun room, you name it! Downstairs, a full basement with a private entrance presents exciting possibilities - finish it into a separate living area, guest suite, or rec area to suit your needs. Outside, you'll enjoy the large yard with private well for gardening. A utility building provides excellent space for a workshop or extra storage, and the two-car attached garage adds both convenience and protection for your vehicles or additional storage. Don't miss your change to make this home your own!
Sold-inner office
Price Unknown
100 W Benedict Ln, Bennington, KS 67422
5beds
4,476sqft
Single Family Onsite Built
Built in 1950
0.53 Acres Lot
$264,300 Zestimate®
$--/sqft
$-- Estimated rent
Home value
$264,300
Estimated sales range
Not available
Not available
Zestimate® history
Owner options
List your home for rent
Find your next renter with Zillow Rental Manager. Plus, with online applications, you can quickly screen prospective tenants – for free.
Refinance and save
Refinancing to a lower rate could help reduce your monthly payments and save thousands over the life of the loan.
Explore your selling options
Work with a Zillow partner agent
Leverage their expertise and Zillow's premium Showcase listings to get your home seen by more buyers.
Get startedList with your own agent
Get your home in front of millions of buyers by listing it on Zillow.
Learn how to do itSell it yourself
Take full control of how buyers see your home on Zillow by listing For Sale by Owner (FSBO).
List your homeWhat's special
Zillow last checked:
Listing updated:
Listed by:
Monte Nelson OFF:785-392-7481,
Sunflower Realty
Bought with:
Molly Reilly, 00239198
Source: SCKMLS as distributed by MLS GRID,MLS#: 663856
Facts & features
Interior
Bedrooms & bathrooms
- Bedrooms: 5
- Bathrooms: 3
- Full bathrooms: 2
- 1/2 bathrooms: 1
Primary bedroom
- Description: Carpet
- Level: Main
- Area: 164.4
- Dimensions: 13.7 x 12
Bedroom
- Description: Wood
- Level: Main
- Area: 123.2
- Dimensions: 11.2 x 11
Bedroom
- Description: Wood
- Level: Main
- Area: 158.2
- Dimensions: 11.3 x 14
Bedroom
- Description: Carpet
- Level: Basement
- Area: 117
- Dimensions: 13 x 9
Bedroom
- Description: Carpet
- Level: Basement
- Area: 163.68
- Dimensions: 13.2 x 12.4
Bonus room
- Description: Carpet
- Level: Main
- Area: 300
- Dimensions: 25 x 12
Dining room
- Description: Carpet
- Level: Main
- Area: 150.93
- Dimensions: 11.7 x 12.9
Kitchen
- Description: Other
- Level: Basement
- Area: 161
- Dimensions: 11.5 x 14
Kitchen
- Description: Other
- Level: Main
- Area: 162.18
- Dimensions: 15.3 x 10.6
Laundry
- Description: Tile
- Level: Main
- Area: 71.25
- Dimensions: 7.5 x 9.5
Living room
- Description: Carpet
- Level: Main
- Area: 345
- Dimensions: 15 x 23
Recreation room
- Description: Tile
- Level: Basement
- Area: 506.25
- Dimensions: 22.5 x 22.5
Heating
- Forced Air, Propane
Cooling
- Central Air, Electric
Appliances
- Included: Dishwasher, Disposal, Microwave, Refrigerator, Range
- Laundry: Main Level
Features
- Ceiling Fan(s), Cedar Closet(s)
- Doors: Storm Door(s)
- Windows: Window Coverings-Part
- Basement: Finished
- Number of fireplaces: 2
- Fireplace features: Two, Living Room, Wood Burning, Basement
Interior area
- Total interior livable area: 4,476 sqft
- Finished area above ground: 2,276
- Finished area below ground: 2,200
Property
Parking
- Total spaces: 2
- Parking features: Attached, Garage Door Opener
- Garage spaces: 2
Features
- Levels: One
- Stories: 1
- Patio & porch: Patio
- Exterior features: Guttering - ALL
Lot
- Size: 0.53 Acres
- Features: Corner Lot, Standard
Details
- Additional structures: Storage
- Parcel number: 0721810104001001.000
Construction
Type & style
- Home type: SingleFamily
- Architectural style: Ranch
- Property subtype: Single Family Onsite Built
Materials
- Brick
- Foundation: Full, Walk Out At Grade, No Egress Window(s)
- Roof: Composition
Condition
- Year built: 1950
Utilities & green energy
- Gas: Propane
- Utilities for property: Propane, Public
Community & HOA
Community
- Subdivision: NONE LISTED ON TAX RECORD
HOA
- Has HOA: No
Location
- Region: Bennington
Financial & listing details
- Tax assessed value: $263,300
- Annual tax amount: $4,912
- Date on market: 10/23/2025
- Cumulative days on market: 133 days
- Ownership: Individual
- Road surface type: Paved
Price history
Price history is unavailable.
Public tax history
| Year | Property taxes | Tax assessment |
|---|---|---|
| 2025 | -- | $30,279 +4% |
| 2024 | -- | $29,112 +6.6% |
| 2023 | -- | $27,313 +20.7% |
| 2022 | -- | $22,636 +9.7% |
| 2021 | -- | $20,631 +1.1% |
| 2020 | -- | $20,398 +2.7% |
| 2019 | -- | $19,866 -1.6% |
| 2018 | -- | $20,183 +0.3% |
| 2017 | -- | $20,128 |
| 2016 | -- | $20,128 +3% |
| 2015 | -- | $19,542 +2% |
| 2014 | -- | $19,159 |
| 2013 | -- | $19,159 |
| 2012 | -- | -- |
| 2011 | -- | -- |
| 2008 | -- | $17,680 |
Find assessor info on the county website
Neighborhood: 67422
Nearby homes
- $9,560-- bd-- ba-- sqft110 W Benedict Ln, Bennington, KS 67422Off Market
- $7,2702 bd1 ba1.3k sqft104 W Benedict Ln, Bennington, KS 67422Off Market
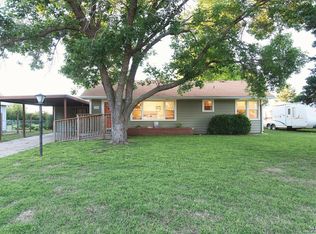
- $189,5003 bd2 ba1.2k sqft106 W Benedict Ln, Bennington, KS 67422Off Market
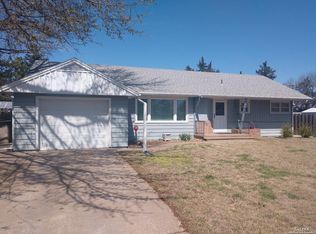
- $185,0003 bd2 ba2.3k sqft607 N Nelson St, Bennington, KS 67422For Sale
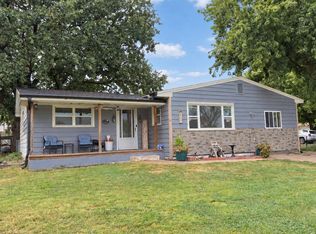
- $290,0004 bd3 ba2k sqft612 N Nelson St, Bennington, KS 67422For Sale
- $170,5003 bd1 ba1.5k sqft606 N Stark St, Bennington, KS 67422Off Market
- $145,9002 bd1 ba1k sqft605 N Nelson St, Bennington, KS 67422Off Market
- $201,9002 bd2 ba1.2k sqft610 N Nelson St, Bennington, KS 67422Off Market
Nearby schools
GreatSchools rating
- 5/10Bennington Elementary SchoolGrades: PK-6Distance: 0.3 mi
- 5/10Bennington High SchoolGrades: 7-12Distance: 0.3 mi
Schools provided by the listing agent
- Elementary: Bennington Grade School
- Middle: Bennington Junior High
- High: Bennington High School
Source: SCKMLS as distributed by MLS GRID. This data may not be complete. We recommend contacting the local school district to confirm school assignments for this home.
- Kansas
- Ottawa County
- Bennington
- 67422
- 100 W Benedict Ln
