This well-maintained 4-bedroom, 2.5-bathroom home offers plenty of space, character, and convenience. With only two owners, this home has been lovingly cared for and maintained throughout the years. Step inside to a large, inviting living room featuring a beautiful wood-burning fireplace, the perfect place to gather with family and friends or enjoy a cozy evening at home. The updated kitchen provides a fresh, functional space for cooking and entertaining. Storage will never be an issue with plenty of closets and storage space throughout the home. Outside, you’ll find a detached two-car garage providing room for vehicles, hobbies, or additional storage. The property also features a sprinkler system supplied by its own well, helping keep the yard looking its best. If you’re looking for a spacious, well-cared-for home with updates, great storage, and plenty of room for your family, 612 N. Nelson Street is one you’ll want to see!
Active
Price cut: $15K (10/12)
$290,000
612 N Nelson St, Bennington, KS 67422
4beds
2,085sqft
Single Family Onsite Built
Built in 1930
0.32 Acres Lot
$277,500 Zestimate®
$139/sqft
$-- HOA
What's special
- 24 days
- 411
- 14
Likely to sell faster than
Zillow last checked:
Listing updated:
Listed by:
Taylor Vanderloo 785-820-5900,
SalinaHomes
Source: SCKMLS as distributed by MLS GRID,MLS#: 679516
Facts & features
Interior
Bedrooms & bathrooms
- Bedrooms: 4
- Bathrooms: 3
- Full bathrooms: 2
- 1/2 bathrooms: 1
Primary bedroom
- Description: Carpet
- Level: Main
- Area: 110
- Dimensions: 11 x 10
Bedroom
- Description: Carpet
- Level: Upper
- Area: 156
- Dimensions: 13 x 12
Bedroom
- Description: Carpet
- Level: Upper
- Area: 130
- Dimensions: 13 x 10
Bedroom
- Description: Carpet
- Level: Upper
- Area: 228
- Dimensions: 12 x 19
Dining room
- Description: Carpet
- Level: Main
- Area: 156
- Dimensions: 13 x 12
Kitchen
- Description: Vinyl
- Level: Main
- Area: 180
- Dimensions: 15 x 12
Living room
- Description: Carpet
- Level: Main
- Area: 399
- Dimensions: 21 x 19
Office
- Description: Carpet
- Level: Main
- Area: 140
- Dimensions: 14 x 10
Heating
- Fireplace(s), Wood
Cooling
- Central Air, Electric
Appliances
- Included: Dishwasher, Microwave, Refrigerator, Range, Water Softener Owned
- Laundry: Main Level
Features
- Ceiling Fan(s)
- Windows: Window Coverings-All
- Basement: Unfinished
- Number of fireplaces: 1
- Fireplace features: One, Living Room, Wood Burning, Glass Doors
Interior area
- Total interior livable area: 2,085 sqft
- Finished area above ground: 2,085
- Finished area below ground: 0
Property
Parking
- Total spaces: 2
- Parking features: Detached
- Garage spaces: 2
Features
- Levels: Two
- Stories: 2
- Patio & porch: Patio
- Exterior features: Guttering - ALL, Irrigation Well, Sprinkler System
- Fencing: Chain Link,Wood
Lot
- Size: 0.32 Acres
- Features: Corner Lot, Standard
Details
- Parcel number: 1930603004002.000
Construction
Type & style
- Home type: SingleFamily
- Architectural style: Contemporary
- Property subtype: Single Family Onsite Built
Materials
- Block
- Foundation: Partial, Crawl Space, No Egress Window(s), Block, Concrete Perimeter
- Roof: Composition
Condition
- Year built: 1930
Utilities & green energy
- Gas: Propane
- Utilities for property: Sewer Available, Propane, Public
Community & HOA
Community
- Features: Sidewalks
- Security: Smoke Detector(s)
- Subdivision: NONE LISTED ON TAX RECORD
HOA
- Has HOA: No
Location
- Region: Bennington
Financial & listing details
- Price per square foot: $139/sqft
- Tax assessed value: $224,970
- Annual tax amount: $4,196
- Date on market: 9/23/2026
- Cumulative days on market: 25 days
- Ownership: Individual
- Road surface type: Paved
Estimated market value
$277,500
$264,000 - $291,000
$2,002/mo
Price history
Price history is unavailable.
Public tax history
| Year | Property taxes | Tax assessment |
|---|---|---|
| 2025 | -- | $25,871 +8.8% |
| 2024 | -- | $23,776 +20.4% |
| 2023 | -- | $19,741 +13.3% |
| 2022 | -- | $17,424 +3.2% |
| 2021 | -- | $16,883 +2.5% |
| 2020 | -- | $16,478 +1.7% |
| 2019 | -- | $16,204 +0% |
| 2018 | -- | $16,203 |
| 2017 | -- | $16,203 +1% |
| 2016 | -- | $16,040 |
| 2015 | -- | $16,040 |
| 2014 | -- | $16,040 +0% |
| 2013 | -- | $16,039 |
| 2012 | -- | -- |
| 2011 | -- | -- |
| 2008 | -- | $15,417 |
Find assessor info on the county website
Monthly payment
Est. payment
Payment breakdown
Explore the cost of this home by adjusting the details. Changes won't be saved.Climate risks
Neighborhood: 67422
Nearby schools
Schools provided by the listing agent
- Elementary: Bennington Grade School
- Middle: Bennington Junior High
- High: Bennington High School
Source: SCKMLS as distributed by MLS GRID. This data may not be complete. We recommend contacting the local school district to confirm school assignments for this home.
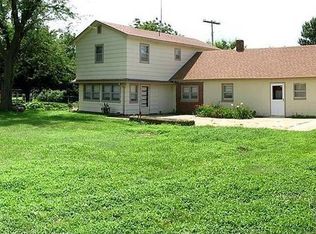
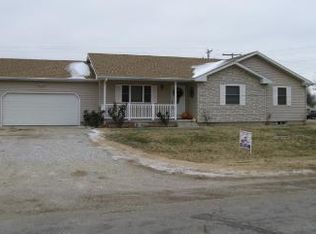
Similar homes
- $185,0003 bd2 ba2.3k sqft607 N Nelson St, Bennington, KS 67422For Sale
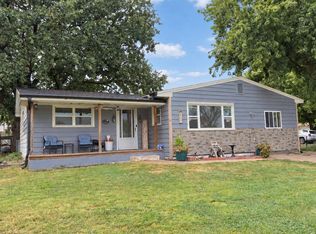 MLS ID #679174, Alisha Jester, SalinaHomes. SCKMLS as distributed by MLS GRID
 - $185,0003 bd3 ba2k sqft607 N Lincoln St, Bennington, KS 67422For Sale
 MLS ID #677308, Cindy Long, Millwood Realty, Inc.. SCKMLS as distributed by MLS GRID
 - $348,9004 bd2 ba2.4k sqft1794 Ivy Rd, Minneapolis, KS 67467For Sale
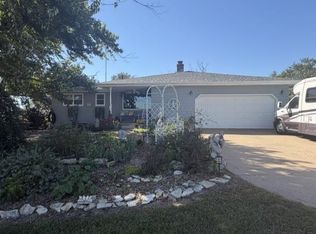 MLS ID #206493, Chris McCord, Result$ Realty. Western Kansas AOR
 - $163,5002 bd1 ba1.2k sqft605 N Struble St, Bennington, KS 67422For Sale By Owner

