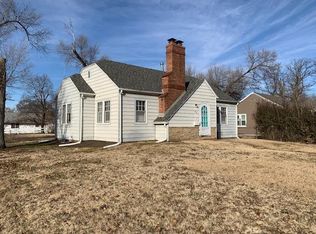
Completely reimagined with a top-to-bottom renovation, this beautifully updated home combines timeless character with modern efficiency and thoughtful design. Every major component has been updated, giving you the peace of mind of essentially a new home while preserving the charm of its original craftsmanship. Step inside to a bright, functional open-concept floor plan featuring 4 spacious bedrooms, 2 full bathrooms, and a convenient half bath with main-floor laundry. The main-level primary suite offers a private retreat with a walk-in closet and an elegant glass walk-in shower. Original oak doors and baseboards have been carefully preserved, complementing the beautiful new hardwood flooring throughout the main level. The stunning refinished staircase leads to three additional bedrooms, a full bathroom, and a charming sunroom—an ideal playroom, reading nook, home office, or relaxing space to unwind. Outside, you'll find a welcoming covered front porch and a spacious back patio that's perfect for grilling, entertaining, or enjoy beautiful evenings outdoors. This home has undergone a complete renovation down to the studs, including all-new plumbing, electrical, windows, and two separate HVAC systems (one serving the main floor and one serving the upper level) for maximum comfort and efficiency. Additional upgrades include a tankless water heater and a Manabloc manifold plumbing system, providing centralized water distribution for improved performance and simplified future maintenance. As an added bonus, the seller is offering a $3,000 allowance toward brand-new kitchen appliances, allowing the buyer to select the appliances that best fit their style and needs. This exceptional property truly offers the best of both worlds—classic character with the confidence and convenience of a comprehensive modern renovation. Schedule your private showing today to experience everything this remarkable home has to offer!
Active
Price cut: $6K (9/3)
$339,000
115 N Rothsay Ave, Minneapolis, KS 67467
4beds
2,119sqft
Single Family Onsite Built
Built in 1890
0.41 Acres Lot
$-- Zestimate®
$160/sqft
$-- HOA
What's special
- 67 days
- 275
- 21
Zillow last checked:
Listing updated:
Listed by:
Molly Reilly CELL:785-392-4186,
Sunflower Realty
Source: SCKMLS as distributed by MLS GRID,MLS#: 676251
Facts & features
Interior
Bedrooms & bathrooms
- Bedrooms: 4
- Bathrooms: 3
- Full bathrooms: 2
- 1/2 bathrooms: 1
Primary bedroom
- Description: Carpet
- Level: Main
- Area: 165
- Dimensions: 15x11
Bedroom
- Description: Carpet
- Level: Upper
- Area: 168
- Dimensions: 12x14
Bedroom
- Description: Carpet
- Level: Upper
- Area: 143
- Dimensions: 11x13
Bedroom
- Description: Carpet
- Level: Upper
- Area: 110
- Dimensions: 10x11
Dining room
- Description: Wood
- Level: Main
- Area: 168
- Dimensions: 12x14
Kitchen
- Description: Wood
- Level: Main
- Area: 144
- Dimensions: 12x12
Living room
- Description: Wood
- Level: Main
- Area: 196
- Dimensions: 14x14
Sun room
- Description: Luxury Vinyl
- Level: Upper
- Area: 96
- Dimensions: 8x12
Heating
- Forced Air, Natural Gas
Cooling
- Central Air, Electric
Appliances
- Included: None
- Laundry: Main Level
Features
- Ceiling Fan(s), Walk-In Closet(s)
- Flooring: Hardwood
- Basement: Unfinished
- Has fireplace: No
Interior area
- Total interior livable area: 2,119 sqft
- Finished area above ground: 2,119
- Finished area below ground: 0
Property
Parking
- Total spaces: 1
- Parking features: Detached, Carport
- Garage spaces: 1
Features
- Levels: Two
- Stories: 2
- Patio & porch: Covered
- Exterior features: Guttering - ALL
Lot
- Size: 0.41 Acres
- Features: Corner Lot
Details
- Parcel number: 0721330603014001.000
Construction
Type & style
- Home type: SingleFamily
- Architectural style: Traditional
- Property subtype: Single Family Onsite Built
Materials
- Frame
- Foundation: Partial, Crawl Space, No Egress Window(s), Concrete Perimeter
- Roof: Composition
Condition
- Year built: 1890
Utilities & green energy
- Gas: Natural Gas Available
- Utilities for property: Sewer Available, Natural Gas Available, Public
Community & HOA
Community
- Subdivision: NONE LISTED ON TAX RECORD
HOA
- Has HOA: No
Location
- Region: Minneapolis
Financial & listing details
- Price per square foot: $160/sqft
- Tax assessed value: $145,900
- Annual tax amount: $2,838
- Date on market: 7/21/2026
- Cumulative days on market: 67 days
- Ownership: Individual
- Road surface type: Paved
Estimated market value
Not available
Estimated sales range
Not available
Not available
Price history
Price history is unavailable.
Public tax history
| Year | Property taxes | Tax assessment |
|---|---|---|
| 2025 | -- | $16,779 +16.2% |
| 2024 | -- | $14,445 +0.2% |
| 2023 | -- | $14,410 +17.7% |
| 2022 | -- | $12,243 +12.4% |
| 2021 | -- | $10,895 +1% |
| 2020 | -- | $10,787 -2.3% |
| 2019 | -- | $11,040 -25.1% |
| 2018 | -- | $14,732 -0.3% |
| 2017 | -- | $14,772 |
| 2016 | -- | $14,772 +2.5% |
| 2015 | -- | $14,412 |
| 2014 | -- | $14,412 |
| 2013 | -- | $14,412 |
| 2012 | -- | -- |
| 2011 | -- | -- |
Find assessor info on the county website
Monthly payment
Est. payment
Payment breakdown
Explore the cost of this home by adjusting the details. Changes won't be saved.Climate risks
Neighborhood: 67467
Nearby schools
Schools provided by the listing agent
- Elementary: Minneapolis
- Middle: Minneapolis
- High: Minneapolis
Source: SCKMLS as distributed by MLS GRID. This data may not be complete. We recommend contacting the local school district to confirm school assignments for this home.
Similar homes
- $219,0004 bd2 ba2.3k sqft316 N Rothsay Ave, Minneapolis, KS 67467For Sale
 MLS ID #678241, Meagan Nuessen, Gateway Real Estate Agency. SCKMLS as distributed by MLS GRID
 - $239,0003 bd2 ba2k sqft301 N Mill St, Minneapolis, KS 67467For Sale
 MLS ID #674198, Juanelle Garretson, SalinaHomes. SCKMLS as distributed by MLS GRID
 - $249,9003 bd3 ba1.5k sqft612 Delia Ave, Minneapolis, KS 67467For Sale
 MLS ID #675583, Molly Reilly, Sunflower Realty. SCKMLS as distributed by MLS GRID
 - $207,5002 bd1 ba2.3k sqft114 E 5th St, Minneapolis, KS 67467For Sale

 MLS ID #20262485, Kayla Whitebread, RE/MAX Signature Properties. FHARMLS as distributed by MLS GRID
 - $189,9003 bd2 ba1.4k sqft441 Lee St, Tescott, KS 67484For SaleMLS ID #20262210, Emanuel Manwaring, K.W. One Legacy Partners. FHARMLS as distributed by MLS GRID
