B2 | Two Bedroom Floor Plan
Apartment for rent
Special offer
$2,238/mo
100 W Indian School Rd, # 3026, Phoenix, AZ 85013
2beds
1,145sqft
This listing now includes required monthly fees in the total monthly price. Learn more|
Apartment
Available Wed Dec 2 2026
Cats, dogs OK
In unit laundry
Valet parking
Fireplace
What's special
- 10 days |
- -- |
- -- |
Zillow last checked:
Listing updated:
Travel times

Let’s turn your rent into credit progress
Build credit history with every on-time payment and get credit for the payment you’re already making.
Facts & features
Interior
Bedrooms & bathrooms
- Bedrooms: 2
- Bathrooms: 2
- Full bathrooms: 2
Heating
- Fireplace
Appliances
- Included: Garbage Disposal, Refrigerator, dryer, washer
- Laundry: In Unit
Features
- Ceiling Fan(s), Smart Home, Storage, Walk-In Closet(s)
Interior area
- Total interior livable area: 1,145 sqft
Video & virtual tour
Property
Parking
- Parking features: Valet
- Details: Contact manager
Features
- Patio & porch: Deck, Patio
- Exterior features: Community WiFi, Concrete-look quartz countertops and white tile designer backsplash, Designer light fixtures, Double bathroom vanities*, Easy-access USB outlets in kitchens and master bedrooms, Flex | Split Rent Optionality, High-End Appliances, In-residence WiFi, Large soaking tubs and tiled stand-up showers with glass enclosure*, Smoked oak-style flooring in living areas and plush textured carpeted bedrooms stick with smoked oak style floor., State-of-the-art Fitness Room w/ Adjacent Hydration Station, Storage, Upgraded black plumbing fixtures and hardware
- Pool features: Pool
- Has view: Yes
- View description: Rooftop lounge w/plush seating, beer taps, fireplace & expansive view of Camelback Mountains
Lot
- Features: Private
Details
- Additional structures: Storage
Construction
Type & style
- Home type: Apartment
- Property subtype: Apartment
Condition
- Year built: 2022
Building
Details
- Building name: Callia
Management
- Pets allowed: Yes
Community & HOA
Community
- Features: Clubhouse, Gated, Park, Pool
- Security: Gated Community
HOA
- Amenities included: Clubhouse, Concierge, Dog Park, Gated, Maintenance, Park, Parking, Pool, Storage
Location
- Region: Phoenix
Financial & listing details
- Lease term: 12 months, 13 months, 14 months, 15 months, 16 months, 17 months, 18 months
Price history
| Date | Event | Price |
|---|---|---|
| 8/19/2026 | Price change | $2,238-1%$2/sqft |
Source: Zillow Rentals Report a problem | ||
| 8/12/2026 | Price change | $2,260+1%$2/sqft |
Source: Zillow Rentals Report a problem | ||
| 8/11/2026 | Price change | $2,238+1.4%$2/sqft |
Source: Zillow Rentals Report a problem | ||
| 8/9/2026 | Listed for rent | $2,208+1.6%$2/sqft |
Source: Zillow Rentals Report a problem | ||
| 3/20/2025 | Listing removed | $2,174$2/sqft |
Source: Zillow Rentals Report a problem | ||
| 3/13/2025 | Listed for rent | $2,174-6.5%$2/sqft |
Source: Zillow Rentals Report a problem | ||
| 10/1/2022 | Listing removed | -- |
Source: Zillow Rental Network Premium_1 Report a problem | ||
| 9/20/2022 | Listed for rent | $2,325$2/sqft |
Source: Zillow Rental Network Premium_1 Report a problem | ||
Neighborhood: Encanto
Nearby schools
GreatSchools rating
- 9/10Longview Elementary SchoolGrades: PK-8Distance: 1.3 mi
- 3/10Central High SchoolGrades: 9-12Distance: 0.5 mi
- 4/10Osborn Middle SchoolGrades: 7-8Distance: 1 mi
Nearby apartments for rent

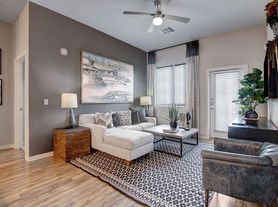

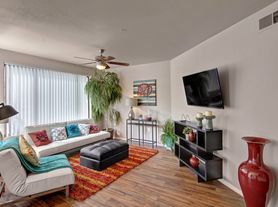
Similar homes for rent
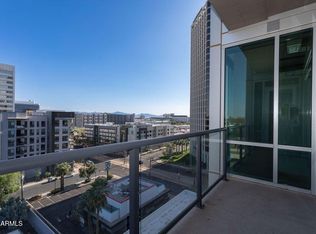


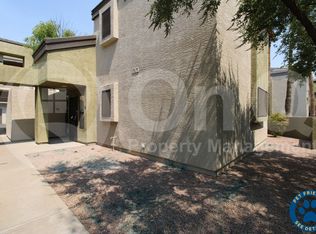
There are 41 available units in this apartment building
- Special offer! Now offering up to 10 weeks free on select floor plans! Receive up to an additional $1,000 if you move-in within 21 days! -
- Total monthly leasing prices include base rent, all mandatory monthly fees and any user-selected optional fees. Excludes variable or usage-based fees and required charges due at or prior to move-in or at move-out.