MOVE-IN SPECIAL 1ST MONTHS RENT FREE WITH MOVE-IN BY 8/15/2026!
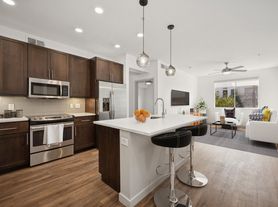
Renovated with new hardwood flooring, quartz counters, new appliances and upgraded bathrooms. Even the fireplace has been upgraded! All with modern neutral colors and finishes throughout the entire home. Enjoy west facing sunset views from this spacious 2 bed / 2 bath condo with an extra studio space perfect for an office or flex room. Located across from the light rail with quick access to downtown Phoenix.
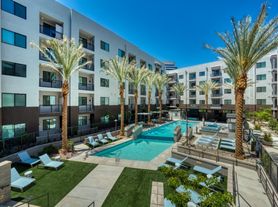
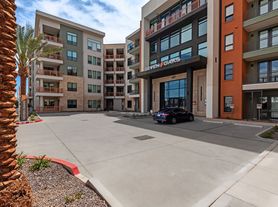
Secure building with 2 gated covered parking spaces, plus sparkling pool and hot tub, fitness center, and clubhouse. Full size washer/dryer in unit.
HOA limit of one small pet under 35 lbs.
Start your downtown lifestyle today.
Security Deposit: $2,300.00
One Time Admin Fee: $300, Pet Deposit: $300/pet (if applicable), Service Fee: 2%. $39/month Resident Benefits Package, Helping Heroes Discount Available!
Assigned Covered Parking
Carpet
Cats Allowed
Community Pool
Disposal
Dogs Allowed
Dryer
Gated Community
Hardwood
Pets Allowed
Washer
Apartment for rent
$2,300/moFees may apply
2302 N Central Ave, Unit 409, Phoenix, AZ 85004
2beds
1,277sqft
Price may not include required fees and charges. Learn more|
Apartment
Available now
Cats, dogs OK
Air conditioner, central air
2 Parking spaces parking
Central, fireplace, forced air
What's special
Gated communityAssigned covered parkingWest facing sunset viewsFitness centerQuartz countersUpgraded bathroomsNew appliances
- 50 days |
- -- |
- -- |
Zillow last checked:
Listing updated:
Travel times

Let’s turn your rent into credit progress
Build credit history with every on-time payment and get credit for the payment you’re already making.
Facts & features
Interior
Bedrooms & bathrooms
- Bedrooms: 2
- Bathrooms: 2
- Full bathrooms: 2
Heating
- Central, Fireplace, Forced Air
Cooling
- Air Conditioner, Central Air
Appliances
- Included: Dishwasher, Microwave Oven, Refrigerator
Features
- Ceiling Fan(s), Range/Oven
- Has fireplace: Yes
Interior area
- Total interior livable area: 1,277 sqft
Video & virtual tour
Property
Parking
- Total spaces: 2
- Details: Contact manager
Features
- Patio & porch: Patio
- Exterior features: Balcony
- Pool features: Pool
Details
- Parcel number: 11848503
Construction
Type & style
- Home type: Apartment
- Property subtype: Apartment
Condition
- Year built: 2007
Utilities & green energy
- Utilities for property: Cable Connected
Building
Management
- Pets allowed: Yes
Community & HOA
Community
- Features: Pool
HOA
- Amenities included: Cable TV, Pool
Location
- Region: Phoenix
Financial & listing details
- Lease term: Contact For Details
Price history
| Date | Event | Price |
|---|---|---|
| 6/7/2026 | Listed for rent | $2,300+28.1%$2/sqft |
Source: Zillow Rentals Report a problem | ||
| 10/12/2023 | Sold | $390,000+1.3%$305/sqft |
Source:  ARMLS #6554217 Report a problem ARMLS #6554217 Report a problem | ||
| 9/18/2023 | Pending sale | $385,000$301/sqft |
Source: ARMLS #6554217 Report a problem | ||
| 8/23/2023 | Price change | $385,000-3.3%$301/sqft |
Source: ARMLS #6554217 Report a problem | ||
| 5/13/2023 | Listed for sale | $398,000+42.2%$312/sqft |
Source: ARMLS #6554217 Report a problem | ||
| 1/12/2021 | Listing removed | -- |
Source:  ARMLS Report a problem ARMLS Report a problem | ||
| 10/14/2020 | Listed for rent | $1,795+30.5%$1/sqft |
Source: Metro Realty #6145820 Report a problem | ||
| 7/11/2012 | Listing removed | $1,375$1/sqft |
Source: Metro Realty #4768425 Report a problem | ||
| 6/3/2012 | Listed for rent | $1,375$1/sqft |
Source: Metro Realty #4768425 Report a problem | ||
| 2/27/2007 | Sold | $279,796$219/sqft |
Source: Public Record Report a problem | ||
Neighborhood: Encanto
Nearby schools
GreatSchools rating
- 5/10Kenilworth Elementary SchoolGrades: PK-8Distance: 0.9 mi
- 3/10Central High SchoolGrades: 9-12Distance: 2 mi