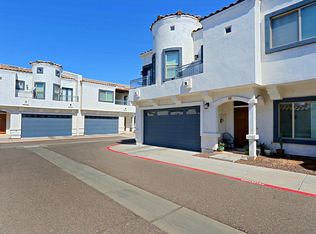
Nestled in the heart of Phoenix, Arizona, this exquisite condo invites modern living and convenience, and is ready to welcome its new occupants. Boasting a generous 1640 square feet of elegantly appointed space, this single-story haven is meticulously crafted to accommodate up to 4 occupants in utmost comfort and style.
At the core of this splendid condo lie two bedrooms for rest and rejuvenation. The main bedroom, features a king-sized bed. It is complete with a walk-in closet and dresser for effortless organization. A smart TV allows for leisurely moments before sleep. The second bedroom, includes a queen-size bed, standard closet, and twin nightstands.
Each bathroom, one for each bedroom, mirrors the condo's overall theme of sleek functionality and simple elegance. Both are equipped with single vanities and standing showers, designed to provide a refreshing start or a relaxing end to your day.
The heart of the home, an open-plan kitchen, is a culinary enthusiast's delight. Furnished with a full-size fridge, dishwasher, coffee maker, toaster, microwave, and electric stove. Adorned with bar stools, the island offers a casual dining experience or a gathering spot.
The setup seamlessly transitions to the living area, encouraging relaxation and entertainment. A sofa, complemented by two chairs and a coffee table, sits opposite a smart TV, creating the perfect setting for movie nights or engaging discussions. Including an indoor dining table ensures that meals are enjoyed together.
External features of this condo include a furnished patio, while the BBQ propane grill invites homeowners to relish outdoor dining. Residents have exclusive access to a community pool, adding a splash of refreshment.
Bonus amenities elevate this condo from a mere residence to a lifestyle hub. Two complimentary parking spots alleviate parking woes, ensuring a hassle-free daily return home. The proximity to public transportation, with a bus stop within walking distance, offers a green alternative to commuting.
This Phoenix condo is not just a place to live; it's a canvas to craft your life's next chapter, offering the perfect blend of comfort, convenience, and community.
Rental lease terms are 6-12 months. Owner pays water, sewer, trash, cable and electricity up to $300. If electric bill exceeds $300 the renter will be billed for excess amount.
There is a strict non-smoking policy inside the unit.
Pets will be considered on individual basis and additional deposit and pet rent will be included once approved.
Condo includes two covered parking spaces.
Apartment for rent
Accepts Zillow applications
$2,900/moFees may apply
100 W Maryland Ave, Unit J1, Phoenix, AZ 85013
2beds
1,640sqft
Price may not include required fees and charges. Price shown reflects the lease term provided. Learn more|
Apartment
Available now
Cats, small dogs OK
Air conditioner, central air
In unit laundry
Garage parking
Central, forced air
What's special
Open-plan kitchenFurnished patioSingle-story havenIndoor dining tableBbq propane grillWalk-in closet and dresserFull-size fridge
- 71 days |
- -- |
- -- |
Zillow last checked:
Listing updated:
Travel times
Facts & features
Interior
Bedrooms & bathrooms
- Bedrooms: 2
- Bathrooms: 2
- Full bathrooms: 2
Heating
- Central, Forced Air
Cooling
- Air Conditioner, Central Air
Appliances
- Included: Dishwasher, Freezer, Microwave Oven, Oven, Refrigerator
- Laundry: In Unit
Features
- Walk In Closet
- Flooring: Hardwood, Tile
- Furnished: Yes
Interior area
- Total interior livable area: 1,640 sqft
Property
Parking
- Parking features: Detached, Garage, Off Street
- Has garage: Yes
- Details: Contact manager
Features
- Patio & porch: Patio
- Pool features: Pool
Details
- Additional structures: Garage(s)
- Parcel number: 16127101
Construction
Type & style
- Home type: Apartment
- Property subtype: Apartment
Utilities & green energy
- Utilities for property: Cable, Electricity, Garbage, Sewage, Water
Building
Management
- Pets allowed: Yes
Community & HOA
Community
- Features: Pool
HOA
- Amenities included: Parking, Pool
Location
- Region: Phoenix
Financial & listing details
- Lease term: 1 Year
Nearby apartments for rent


Price history
| Date | Event | Price |
|---|---|---|
| 6/16/2026 | Price change | $2,900-9.4%$2/sqft |
Source: Zillow Rentals Report a problem | ||
| 5/30/2026 | Listed for rent | $3,200$2/sqft |
Source: Zillow Rentals Report a problem | ||
| 4/7/2022 | Sold | $305,000-3.2%$186/sqft |
Source:  ARMLS #6352574 Report a problem ARMLS #6352574 Report a problem | ||
| 2/21/2022 | Price change | $315,000-4.5%$192/sqft |
Source: ARMLS #6352574 Report a problem | ||
| 2/8/2022 | Listed for sale | $330,000+407.7%$201/sqft |
Source: ARMLS #6352574 Report a problem | ||
| 7/16/1996 | Sold | $65,000$40/sqft |
Source: Public Record Report a problem | ||
Neighborhood: Alhambra
Nearby schools
GreatSchools rating
- 6/10Madison Meadows SchoolGrades: 5-8Distance: 0.1 mi
- 3/10Central High SchoolGrades: 9-12Distance: 2.1 mi
- 9/10Madison Richard Simis SchoolGrades: PK-4Distance: 1.1 mi