Skip main navigation
Sold for $534,900
  • $534,900

    100 W Oak Trees Ln, Freeport, FL 32439

    5beds
    2,535sqft
    Single Family Residence
    Built in 2023
    0.25 Acres Lot
    $534,900 Zestimate®
    $211/sqft
    $3,107 Estimated rent

    Home value

    $534,900

    $508,000 - $562,000

    $3,107/mo

    Zestimate® history
    Loading
    Loading...

    Owner options

    List your home for rent

    $3,107/mo

    Rent Zestimate®

    Find your next renter with Zillow Rental Manager. Plus, with online applications, you can quickly screen prospective tenants – for free.

    Learn more

    $3,107/mo

    Rent Zestimate®

    Refinance and save

    $3,278/mo

    Est. payment

    Refinancing to a lower rate could help reduce your monthly payments and save thousands over the life of the loan.

    See today's rates

    $3,278/mo

    Est. payment

    Explore your selling options

    Work with a Zillow partner agent

    Leverage their expertise and Zillow's premium Showcase listings to get your home seen by more buyers.

    Get started

    List with your own agent

    Get your home in front of millions of buyers by listing it on Zillow.

    Learn how to do it

    Sell it yourself

    Take full control of how buyers see your home on Zillow by listing For Sale by Owner (FSBO).

    List your home

    What's special

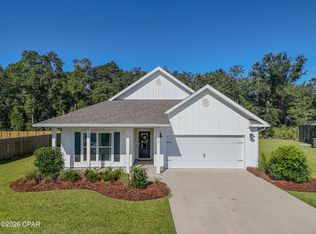
    Two-story homePeaceful viewsThree additional bedroomsDedicated office spaceGas stoveBeautiful saltwater in-ground poolOpen loft upstairs
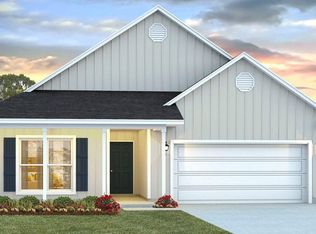
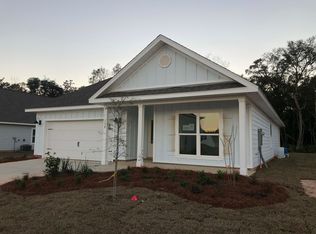
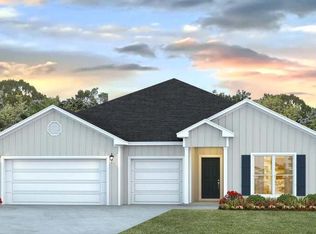
    Attention Buyers! Seller is offering to match any builder incentives, including rate buy-downs or closing cost assistance, with an acceptable offer an incredible opportunity you don't want to miss! Step into luxury with this stunning 5-bedroom, 3-bath home situated on a spacious 0.24-acre lot, offering peaceful views and a beautiful saltwater in-ground pool--your own private backyard retreat. Designed for both comfort and functionality, this two-story home features multiple living areas, a dedicated office space, and an open loft upstairs, perfect for work, relaxation, or entertaining. The main level showcases stylish luxury vinyl plank flooring, while the upstairs offers warm, inviting carpet. The gourmet kitchen is a true centerpiece, complete with a large walk-in pantry, breakfast area, upgraded appliances, gas stove, and a premium refrigerator. A formal dining room--also ideal as a flex space,flows seamlessly into the spacious living area. A convenient downstairs bedroom and full bath provide flexibility for guests or multi-generational living. Upstairs, retreat to the expansive primary suite featuring dual vanities, a soaking tub, walk-in shower, and a generous walk-in closet. You'll also find three additional bedrooms and a centrally located laundry room for added convenience. Step outside to unwind in your saltwater pool while enjoying serene natural surroundings,perfect for entertaining or simply relaxing at home. This is a must-see, schedule your showing today!

    Zillow last checked:

    Listing updated:

    Listed by:

    Cathy J Alley 850-585-2303,

    Berkshire Hathaway Home Services PenFed Realty,

    Tiffany L Hedges 850-585-0020,

    Berkshire Hathaway Home Services PenFed Realty

    Bought with:

    Cathy J Alley, 619820

    Berkshire Hathaway Home Services PenFed Realty

    Tiffany L Hedges, 3399326

    Berkshire Hathaway Home Services PenFed Realty

    Source: ECAOR,MLS#: 1001880MLS Logo

    Facts & features

    Interior

    Bedrooms & bathrooms
    • Bedrooms: 5
    • Bathrooms: 3
    • Full bathrooms: 3
    Primary bedroom
    • Level: Second
    • Area: 260 Square Feet
    • Dimensions: 13 x 20
    Bedroom
    • Level: First
    • Area: 132 Square Feet
    • Dimensions: 12 x 11
    Bedroom
    • Level: Second
    • Area: 138 Square Feet
    • Dimensions: 11.5 x 12
    Bedroom
    • Level: Second
    • Area: 132 Square Feet
    • Dimensions: 11 x 12
    Bedroom
    • Level: Second
    • Area: 132 Square Feet
    • Dimensions: 11 x 12
    Primary bathroom
    • Level: Second
    • Area: 137.75 Square Feet
    • Dimensions: 14.5 x 9.5
    Bathroom
    • Level: First
    • Area: 44 Square Feet
    • Dimensions: 8 x 5.5
    Dining room
    • Level: First
    • Area: 120 Square Feet
    • Dimensions: 12 x 10
    Garage
    • Level: First
    • Area: 400 Square Feet
    • Dimensions: 20 x 20
    Kitchen
    • Level: First
    • Area: 168 Square Feet
    • Dimensions: 14 x 12
    Laundry
    • Level: Second
    • Area: 35 Square Feet
    • Dimensions: 5 x 7
    Living room
    • Level: First
    • Area: 156 Square Feet
    • Dimensions: 12 x 13
    Living room
    • Level: Second
    • Area: 132 Square Feet
    • Dimensions: 12 x 11
    Office
    • Level: First
    • Area: 127.6 Square Feet
    • Dimensions: 11 x 11.6
    Heating
    • Heat Pump, Central, Natural Gas
    Cooling
    • Central Air
    Appliances
    • Included: Dishwasher, Disposal, Dryer, Microwave, Refrigerator, Washer, Electric Water Heater
    Features
    • Pantry, Woodwork Painted
    • Flooring: Laminate, Tile, Carpet
    • Common walls with other units/homes: No Common Walls
    Interior area
    • Total structure area: 2,535
    • Total interior livable area: 2,535 sqft

    Property

    Parking
    • Total spaces: 2
    • Parking features: Garage Door Opener
    • Attached garage spaces: 2
    Features
    • Stories: 2
    • Exterior features: Private Yard
    • Has private pool: Yes
    • Pool features: Gunite
    • Fencing: Full,Privacy
    Lot
    • Size: 0.25 Acres
    • Dimensions: 80 x 135
    • Features: Interior Lot, Level
    Details
    • Parcel number: 181S19231010000270
    • Zoning description: Resid Single Family

    Construction

    Type & style
    • Home type: SingleFamily
    • Architectural style: Craftsman
    • Property subtype: Single Family Residence
    Materials
    • Frame, Trim Vinyl, Siding CmntFbrHrdBrd
    • Roof: Shingle
    Condition
    • Construction Complete
    • New construction: No
    • Year built: 2023

    Utilities & green energy

    • Water: Public

    Community & neighborhood

    Security
    • Security features: Smoke Detector(s)
    Location
    • Region: Freeport
    • Subdivision: Hammock Oaks Estates

    Other

    Other facts
    • Road surface type: Paved

    Price history

    DateEventPrice
    6/18/2026Sold$534,900$211/sqft
    Source: ECAOR #1001880 Report a problem
    5/29/2026Pending sale$534,900$211/sqft
    Source: ECAOR #1001880 Report a problem
    5/7/2026Price change$534,900-7%$211/sqft
    Source: ECAOR #1001880 Report a problem
    4/30/2026Listed for sale$575,000$227/sqft
    Source: ECAOR #1001880 Report a problem
    4/28/2026Listing removed$575,000$227/sqft
    Source: ECAOR #993394 Report a problem
    1/21/2026Listed for sale$575,000+29.2%$227/sqft
    Source: ECAOR #993394 Report a problem
    5/22/2023Sold$444,900$176/sqft
    Source: ECAOR #913795 Report a problem
    4/27/2023Pending sale$444,900$176/sqft
    Source: ECAOR #913795 Report a problem
    4/6/2023Price change$444,900-2.7%$176/sqft
    Source: ECAOR #913795 Report a problem
    4/1/2023Price change$457,207+1.6%$180/sqft
    Source: ECAOR #913795 Report a problem
    3/23/2023Price change$449,900-1.6%$177/sqft
    Source: ECAOR #913795 Report a problem
    3/3/2023Price change$457,207+3.5%$180/sqft
    Source: ECAOR #913795 Report a problem
    2/22/2023Price change$441,707+0.7%$174/sqft
    Source: ECAOR #913795 Report a problem
    1/27/2023Price change$438,707+2.3%$173/sqft
    Source: ECAOR #913795 Report a problem
    12/21/2022Listed for sale$428,707$169/sqft
    Source: ECAOR #913795 Report a problem

    Public tax history

    Tax history is unavailable.

    Neighborhood: 32439

    Nearby schools

    GreatSchools rating
    Schools provided by the listing agent
    • Elementary: Freeport
    • Middle: Freeport
    • High: Freeport

    Source: ECAOR. This data may not be complete. We recommend contacting the local school district to confirm school assignments for this home.

    Get pre-qualified for a loan
    At Zillow Home Loans, we can pre-qualify you in as little as 5 minutes with no impact to your credit score.

    An equal housing lender. NMLS #10287.

    Sell for more on Zillow
    Get a Zillow Showcase℠ listing at no additional cost and you could sell for .
    $534,900
    2% more
    +$10,698
    With Zillow Showcase(estimated)
    $545,598