Welcome Home to 80 Oak Trees Lane West!
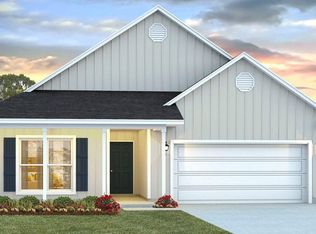
Discover the perfect blend of style, comfort, and modern convenience in this beautifully crafted 4-bedroom, 2-bathroom home located in the highly sought-after community of Hammock Oak Estates.
Inside the Delray Plan, you'll be greeted by gorgeous vinyl flooring throughout, recessed lighting, 9 foot ceilings, abundant storage, and an impressive kitchen featuring ample cabinetry and upgraded appliances. Thoughtful upgrades continue throughout the home, and a top-of-the-line smart video security system, which may be transferred to the new owners.
Beyond the home, enjoy an unbeatable location just a short drive from Destin, Niceville, and the breathtaking sugar-white sand beaches of Florida's Emerald Coast. Whether you're looking for a full-time residence, vacation getaway, or investment opportunity, this home offers an exceptional combination of location, lifestyle, and value.
The sellers are motivated and have priced this home accordingly. Don't miss your opportunity to make this home your new home!
Schedule your private showing today!
For sale
$445,000
80 Oak Trees Ln E, Freeport, FL 32439
4beds
2,047sqft
Single Family Residence
Built in 2023
0.25 Acres Lot
$-- Zestimate®
$217/sqft
$70/mo HOA
What's special
Abundant storageGorgeous vinyl flooring throughoutRecessed lightingUpgraded appliances
- 1 day
- 213
- 17
Zillow last checked:
Listing updated:
Listed by:
Alex B Barton 850-238-7838,
Beachy Beach Real Estate
Source: CPAR,MLS#: 795917 Originating MLS: Central Panhandle Association of REALTORS
Originating MLS: Central Panhandle Association of REALTORSFacts & features
Interior
Bedrooms & bathrooms
- Bedrooms: 4
- Bathrooms: 2
- Full bathrooms: 2
Rooms
- Room types: Bedroom, Dining Room, Garage, Great Room, Primary Bathroom, Patio
Bedroom
- Level: First
- Dimensions: 124 x 11
Bedroom
- Level: First
- Dimensions: 124 x 1,010
Bedroom
- Level: First
- Dimensions: 12 x 11
Primary bathroom
- Description: Master Bedroom
- Level: First
- Dimensions: 138 x 174
Dining room
- Level: First
- Dimensions: 118 x 1,011
Garage
- Level: First
- Dimensions: 20 x 20
Great room
- Level: First
- Dimensions: 134 x 24
Patio
- Description: Back Porch
- Level: First
- Dimensions: 234 x 94
Heating
- Electric
Cooling
- Central Air, Ceiling Fan(s)
Appliances
- Included: ENERGY STAR Qualified Appliances, Electric Cooktop, Electric Oven, Electric Range, Electric Water Heater, Gas Range
Features
- Main Level Primary, Shower Only, Walk-In Closet(s)
Interior area
- Total structure area: 2,047
- Total interior livable area: 2,047 sqft
Property
Parking
- Total spaces: 2
- Parking features: Garage
- Garage spaces: 2
Features
- Levels: One
- Stories: 1
- Patio & porch: Covered, Open, Patio, Porch
- Exterior features: Patio
Lot
- Size: 0.25 Acres
- Dimensions: 95 x 144
- Features: Sprinkler System
Details
- Parcel number: 181S19231010000280
- Zoning description: Resid Single Family
- Special conditions: Listed As-Is
Construction
Type & style
- Home type: SingleFamily
- Architectural style: Coastal
- Property subtype: Single Family Residence
Materials
- HardiPlank Type
- Foundation: Slab
- Roof: Composition,Shingle
Condition
- New construction: No
- Year built: 2023
Utilities & green energy
- Sewer: Public Sewer
- Utilities for property: Cable Connected
Green energy
- Energy efficient items: Appliances
Community & HOA
Community
- Security: Fire Alarm, Smoke Detector(s)
- Subdivision: [No Recorded Subdiv]
HOA
- Has HOA: Yes
- Services included: Maintenance Grounds
- HOA fee: $70 monthly
Location
- Region: Freeport
Financial & listing details
- Price per square foot: $217/sqft
- Date on market: 9/27/2026
- Cumulative days on market: 1 day
Estimated market value
Not available
Estimated sales range
Not available
Not available
Price history
| Date | Event | Price |
|---|---|---|
| 9/27/2026 | Listed for sale | $445,000$217/sqft |
Source:  CPAR #795917 Report a problem CPAR #795917 Report a problem | ||
Public tax history
Tax history is unavailable.
Monthly payment
Est. payment
Payment breakdown
Explore the cost of this home by adjusting the details. Changes won't be saved.Climate risks
Neighborhood: 32439
Nearby schools
Schools provided by the listing agent
- Elementary: Freeport
- Middle: Freeport
- High: Freeport
Source: CPAR. This data may not be complete. We recommend contacting the local school district to confirm school assignments for this home.

Similar homes
- $499,0003 bd3 ba2.4k sqft402 Sweet Tea Ln, Freeport, FL 32439For Sale

 MLS ID #1012903, Beth Jones, Hammock Bay. ECAOR
 - $399,0003 bd2 ba1.5k sqft263 Lightning Bug Ln, Freeport, FL 32439For Sale
 MLS ID #1012919, Greta & Jenn, Inlet Beach Real Estate. ECAOR
 - $399,9003 bd2 ba1.9k sqft233 Whitman Way, Freeport, FL 32439For Sale
 MLS ID #1012685, Beth Jones, Hammock Bay. ECAOR
 - $425,0003 bd2 ba2k sqft98 Marsh Dr, Freeport, FL 32439For Sale By Owner

- $479,9004 bd3 ba2.4k sqft58 Siesta Cir, Freeport, FL 32439For SaleMLS ID #993050, Devan M Keown, Realty ONE Group Emerald Coast. ECAOR
- $416,0004 bd2 ba2k sqft510 Earl Godwin Rd, Freeport, FL 32439For SaleMLS ID #1008159, Lisa G Buchman, Realty ONE Group Emerald Coast. ECAOR
- $419,0004 bd3 ba2.3k sqft145 Mango Ln, Freeport, FL 32439For SaleMLS ID #1008242, Ricky A Fannin, HomeBiz Properties. ECAOR
- $440,0003 bd2 ba1.9k sqft163 Camellia Ct, Freeport, FL 32439For SaleMLS ID #1010156, Paige A Brown, Coldwell Banker Realty. ECAOR
- $443,9003 bd2 ba2.1k sqft497 Symphony Way, Freeport, FL 32439For SaleMLS ID #1010863, Meadow M Mathis, Keller Williams Realty SRB. ECAOR
- $449,9994 bd3 ba2.3k sqft46 Laurel Oaks Dr, Freeport, FL 32439For SaleMLS ID #1009822, Kim M Ryals, Berkshire Hathaway HomeServices. ECAOR
- $449,0003 bd2 ba1.7k sqft240 Whitman Way, Freeport, FL 32439For SaleMLS ID #1004940, Candy R Smith, World Impact Real Estate. ECAOR
- $419,0004 bd2 ba2.9k sqft264 Johns Ln, Freeport, FL 32439For SaleMLS ID #1005019, Ethan Morrison, HomeBiz Properties. ECAOR
- $444,9005 bd3 ba2.4k sqft471 Symphony Way, Freeport, FL 32439For SaleMLS ID #1000890, Chad A Roig, 1 Percent Lists Florida Coast. ECAOR
- $379,9994 bd2 ba2k sqft371 Lightning Bug Ln, Freeport, FL 32439For SaleMLS ID #1008717, Kelly R Sipes, Bastion Realty LLC. ECAOR
- $430,0003 bd2 ba2.2k sqft395 Windchime Way, Freeport, FL 32439For SaleMLS ID #1006509, Marsha Babe, ERA American Real Estate. ECAOR
- $415,0004 bd3 ba2.2k sqft89 Laurel Oaks Dr, Freeport, FL 32439For SaleMLS ID #1008498, Karen D Straub, Dale Sorensen Real Estate Inc. ECAOR
- $399,0004 bd3 ba2.1k sqft19 Laurel Oaks Dr, Freeport, FL 32439For SaleMLS ID #1011245, John R Sallman, Salt & Light Realty. ECAOR
- $459,5004 bd4 ba2.4k sqft239 Mango Ln, Freeport, FL 32439For SaleMLS ID #1010738, Beth Jones, Hammock Bay. ECAOR
- $449,0002 bd2 ba1.2k sqft158 Johns Ln, Freeport, FL 32439For SaleMLS ID #979508, Beverly J Buck, Coldwell Banker Realty. ECAOR
- $495,0003 bd3 ba2.3k sqft129 Leap Year Ln, Freeport, FL 32439For SaleMLS ID #1011770, Clark E Turnipseed, 30A Local Real Estate. ECAOR
