Great price on this spacious home in Sweetwater at Hammock Bay! All homes in this neighborhood are finished and very complimentary of each other. It has great access to the west entrance of Hammock Bay and is close to the amenities. This pet and smoke free home is located on a large corner lot. An open floor plan w/the living/kitchen area overlooking the covered back porch and additional patio. So many upgrades: leaded glass entry door, tile flooring throughout, /w carpet in the bedrooms. Granite countertops in kitchen and baths, stainless steel appliances, crown molding, tile shower in mbdr, garden tub in mbdr, large walk in closet, 3 car garage.
Exterior features: low maintenance brick, gutters, landscaping w/ sprinkler system and well,
All of this and enjoy the wonderful amenities in Hammock Bay: Pools, Clubhouses, Fitness Ctrs, Sports Complex, Bayfront w/dock, General Store, Brewery and more!
Pending
$499,000
402 Sweet Tea Ln, Freeport, FL 32439
3beds
2,444sqft
Single Family Residence
Built in 2020
0.28 Acres Lot
$-- Zestimate®
$204/sqft
$-- HOA
What's special
Low maintenance brickCarpet in the bedroomsLeaded glass entry doorSpacious homeLarge corner lotTile flooring throughoutCrown molding
- 28 days
- 375
- 29
Likely to sell faster than
Zillow last checked:
Listing updated:
Listed by:
Beth Jones 850-585-9811,
Hammock Bay
Source: ECAOR,MLS#: 1012903
Facts & features
Interior
Bedrooms & bathrooms
- Bedrooms: 3
- Bathrooms: 3
- Full bathrooms: 3
Primary bedroom
- Level: First
- Area: 255 Square Feet
- Dimensions: 15 x 17
Bedroom
- Level: First
- Area: 168 Square Feet
- Dimensions: 14 x 12
Bedroom
- Level: First
- Area: 144 Square Feet
- Dimensions: 12 x 12
Den
- Level: First
- Area: 168 Square Feet
- Dimensions: 12 x 14
Dining room
- Level: First
- Area: 132 Square Feet
- Dimensions: 11 x 12
Great room
- Level: First
- Area: 270 Square Feet
- Dimensions: 18 x 15
Heating
- Central, Natural Gas
Cooling
- Central Air
Appliances
- Included: Dishwasher, Disposal, Microwave, Refrigerator, Gas Water Heater
- Laundry: Washer/Dryer Hookup
Features
- Breakfast Bar, Crown Molding, Vaulted Ceiling(s), Tray Ceiling(s), Kitchen Island, Recessed Lighting, Pantry, Woodwork Painted
- Flooring: Laminate, Carpet
- Windows: Window Treatments
- Attic: Pull Down Stairs
- Common walls with other units/homes: No Common Walls
Interior area
- Total structure area: 2,444
- Total interior livable area: 2,444 sqft
Property
Parking
- Total spaces: 6
- Parking features: Garage Door Opener
- Attached garage spaces: 3
Features
- Stories: 1
- Patio & porch: Covered, Porch
- Exterior features: Lawn Pump, Sprinkler System
- On waterfront: Yes
Lot
- Size: 0.28 Acres
- Dimensions: 75 x 155
- Features: Cleared, Corner Lot, Covenants, Curb & Gutter, Interior Lot, Level, Restrictions, Sidewalk
Details
- Parcel number: 181S19232110000300
- Zoning description: Resid Single Family
Construction
Type & style
- Home type: SingleFamily
- Architectural style: Traditional
- Property subtype: Single Family Residence
Materials
- Frame, Brick
- Foundation: Slab
- Roof: Shingle
Condition
- Construction Complete
- New construction: No
- Year built: 2020
Utilities & green energy
- Water: Public
Community & HOA
Community
- Features: Community Room, Dock, Fitness Center, Fishing, Pavillion/Gazebo, Picnic Area, Playground, Pool, Separate Storage, TV Cable, Tennis Court(s), Waterfront, Pickleball
- Security: Smoke Detector(s)
- Subdivision: HAMMOCK BAY
HOA
- Has HOA: Yes
- Services included: Land Recreation, Management, Recreational Faclty, Cable TV, Trash
Location
- Region: Freeport
Financial & listing details
- Price per square foot: $204/sqft
- Tax assessed value: $486,422
- Annual tax amount: $6,170
- Date on market: 9/28/2026
- Road surface type: Paved
Estimated market value
Not available
Estimated sales range
Not available
Not available
Price history
| Date | Event | Price |
|---|---|---|
| 10/3/2026 | Pending sale | $499,000$204/sqft |
Source:  ECAOR #1012903 Report a problem | ||
| 9/28/2026 | Listed for sale | $499,000-21.4%$204/sqft |
Source: ECAOR #1012903 Report a problem | ||
| 11/23/2022 | Listing removed | -- |
Source: Owner Report a problem | ||
| 8/30/2022 | Listed for sale | $635,000+80.8%$260/sqft |
Source: ECAOR #907087 Report a problem | ||
| 8/25/2020 | Sold | $351,300$144/sqft |
Source: Public Record Report a problem | ||
Public tax history
| Year | Property taxes | Tax assessment |
|---|---|---|
| 2025 | $6,170 +102.1% | $486,422 +80.5% |
| 2024 | $3,053 +3.8% | $269,468 +3% |
| 2023 | $2,942 +5.4% | $261,619 +3% |
| 2022 | $2,791 +0.2% | $253,999 +3% |
| 2021 | $2,786 +433.8% | $246,601 +536.8% |
| 2020 | $522 +3.4% | $38,728 +3% |
| 2019 | $505 | $37,600 |
Find assessor info on the county website
Monthly payment
Est. payment
Payment breakdown
Explore the cost of this home by adjusting the details. Changes won't be saved.Climate risks
Neighborhood: 32439
Nearby schools
Schools provided by the listing agent
- Elementary: Freeport
- Middle: Freeport
- High: Freeport
Source: ECAOR. This data may not be complete. We recommend contacting the local school district to confirm school assignments for this home.
Similar homes
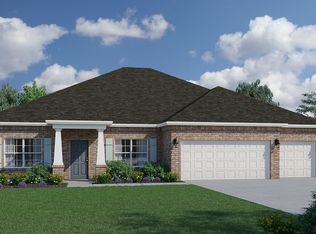
- $499,9503 bd3 ba2.5k sqft300 Brighton Cv, Freeport, FL 32439For Sale
 MLS ID #1006905, Bryson G Lee, 1 Percent Lists Florida Coast. ECAOR
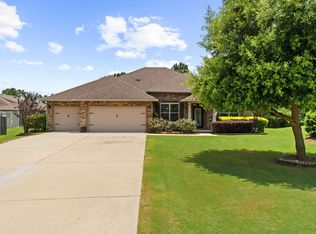
- $515,0004 bd2 ba2.2k sqft94 Campfire Cv, Freeport, FL 32439For Sale
 MLS ID #796163, Patrick D Pate. CPAR
- $489,9003 bd2 ba2.3k sqft202 Secret St, Freeport, FL 32439For Sale
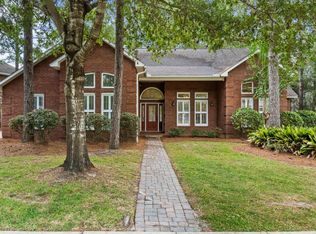 MLS ID #1013468, Beth Jones, Hammock Bay. ECAOR
- $494,9004 bd3 ba2.3k sqft106 E Sky Way, Freeport, FL 32439For Sale
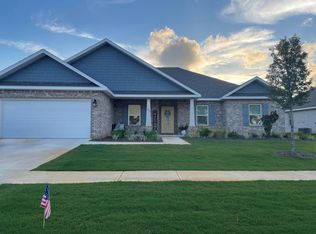 MLS ID #1014247, Kristina McDorman, Gulf Coast Realty Of Niceville. ECAOR
- $505,0004 bd3 ba2.4k sqft35 Freshfield Way, Freeport, FL 32439For SaleMLS ID #1008798, Heather E Hebson, HomeBiz Properties. ECAOR
- $495,0003 bd3 ba2.3k sqft129 Leap Year Ln, Freeport, FL 32439For SaleMLS ID #1011770, Clark E Turnipseed, 30A Local Real Estate. ECAOR
- $559,0004 bd3 ba2.4k sqft77 J Hunters, Freeport, FL 32439For SaleMLS ID #1013297, Karen R Albright, Opendoor Brokerage LLC. ECAOR
- $539,9004 bd3 ba2.6k sqft48 Madiera Dr, Freeport, FL 32439For SaleMLS ID #1002449, Beth Jones, Hammock Bay. ECAOR
- $365,0003 bd2 ba1.5k sqft529 Lightning Bug Ln, Freeport, FL 32439For SaleMLS ID #1013796, Krissa D Johansen, Counts Real Estate Group Inc. ECAOR
- $639,9003 bd3 ba2.4k sqft61 Brighton Cv, Freeport, FL 32439For SaleMLS ID #1013600, Marie L Littrell, Legacy Premier Agency LLC. ECAOR
- $548,0005 bd3 ba2.6k sqft201 Canopy Cv, Freeport, FL 32439For SaleMLS ID #1005912, Ricky A Fannin, HomeBiz Properties. ECAOR
- $619,5004 bd3 ba2.6k sqft283 Sweet Tea Ln, Freeport, FL 32439For SaleMLS ID #1008406, Paige A Brown, Coldwell Banker Realty. ECAOR
- $449,0003 bd2 ba1.7k sqft240 Whitman Way, Freeport, FL 32439For SaleMLS ID #1004940, Candy R Smith, World Impact Real Estate. ECAOR
- $440,0003 bd2 ba1.9k sqft163 Camellia Ct, Freeport, FL 32439For SaleMLS ID #1010156, Paige A Brown, Coldwell Banker Realty. ECAOR
- $530,0003 bd2 ba2.3k sqft906 Symphony Way, Freeport, FL 32439For SaleMLS ID #996723, Katherine L McFerrin, HomeBiz Properties. ECAOR
- $525,0004 bd3 ba2.3k sqft44 Secluded Cir, Freeport, FL 32439For SaleMLS ID #999949, Gina M Walker, Hammock Bay. ECAOR
- $578,8884 bd3 ba2.3k sqft183 Meadow Lake Dr, Freeport, FL 32439For SaleMLS ID #995626, Courtney A Lincoln, Coldwell Banker Realty. ECAOR
- $399,0003 bd2 ba1.5k sqft263 Lightning Bug Ln, Freeport, FL 32439For SaleMLS ID #1012919, Greta & Jenn, Inlet Beach Real Estate. ECAOR
- $378,0004 bd2 ba2k sqft60 Dusky Way, Freeport, FL 32439For SaleMLS ID #1013490, Julie Pruitt-Gann, Real Broker LLC. ECAOR
- $430,0003 bd2 ba2.2k sqft395 Windchime Way, Freeport, FL 32439For SaleMLS ID #1006509, Marsha Babe, ERA American Real Estate. ECAOR
