Enjoy the best of Hammack Bay neighborhood and amenities. Hammock Bay has 3 community pools, large clubhouse, state-of-the art gym, tennis and pickle ball courts, and miles of walking and bike trails. The Caliza floor plan offers 4 bedrooms 3 Baths and a flex room. The Caliza Floorplan includes a Master suite with a walk in tile shower and large walk in Closet. Enjoy tall 42' White cabinets, Granite Counters, EVP Flooring, Crown Molded Ceilings. LED lighting package has been added to the great room. Fenced backyard, refrigerator, and custom window blinds. Brand new irrigation pump, installed May 2025.
For sale
$494,900
106 E Sky Way, Freeport, FL 32439
4beds
2,319sqft
Single Family Residence
Built in 2022
10,454 Square Feet Lot
$485,500 Zestimate®
$213/sqft
$-- HOA
What's special
Granite countersFlex roomFenced backyardCrown molded ceilingsEvp flooringCustom window blinds
- 7 days
- 208
- 1
Likely to sell faster than
Zillow last checked:
Listing updated:
Listed by:
Kristina McDorman 850-685-7097,
Gulf Coast Realty Of Niceville
Source: ECAOR,MLS#: 1014247
Facts & features
Interior
Bedrooms & bathrooms
- Bedrooms: 4
- Bathrooms: 3
- Full bathrooms: 3
Primary bedroom
- Level: First
- Area: 224 Square Feet
- Dimensions: 16 x 14
Bedroom
- Level: First
- Area: 138 Square Feet
- Dimensions: 11.5 x 12
Bedroom
- Level: First
- Area: 165 Square Feet
- Dimensions: 15 x 11
Bedroom
- Level: First
- Area: 120 Square Feet
- Dimensions: 10 x 12
Dining room
- Level: First
- Area: 135.89 Square Feet
- Dimensions: 10.7 x 12.7
Great room
- Level: First
- Area: 349.16 Square Feet
- Dimensions: 17.2 x 20.3
Other
- Description: FLEX ROOM
- Level: First
- Area: 138.03 Square Feet
- Dimensions: 10.7 x 12.9
Heating
- Heat Pump, Central, Natural Gas
Cooling
- Central Air, Attic Fan
Appliances
- Included: Dishwasher, Disposal, Microwave, Refrigerator, Gas Water Heater
- Laundry: Washer/Dryer Hookup
Features
- Tray Ceiling(s), Kitchen Island, Recessed Lighting, Pantry, Woodwork Painted
- Flooring: Laminate, Carpet
- Windows: Window Treatments
- Common walls with other units/homes: No Common Walls
Interior area
- Total structure area: 2,319
- Total interior livable area: 2,319 sqft
Property
Parking
- Total spaces: 2
- Parking features: Garage Door Opener
- Attached garage spaces: 2
Features
- Stories: 1
- Patio & porch: Covered, Porch
- Exterior features: Private Yard, Lawn Pump, Sprinkler System
- Fencing: Privacy
Lot
- Size: 10,454 Square Feet
- Features: Level
Details
- Parcel number: 211S19230120000560
- Zoning description: Resid Single Family
Construction
Type & style
- Home type: SingleFamily
- Architectural style: Craftsman
- Property subtype: Single Family Residence
Materials
- Brick
- Roof: Shake
Condition
- Construction Complete
- New construction: No
- Year built: 2022
Utilities & green energy
- Water: Public
Green energy
- Energy efficient items: Doors
Community & HOA
Community
- Features: BBQ Pit/Grill, Community Room, Dock, Fitness Center, Picnic Area, Playground, Pool, TV Cable, Tennis Court(s), Pickleball
- Security: Smoke Detector(s)
- Subdivision: HAMMOCK BAY
HOA
- Has HOA: Yes
- Services included: Management, Cable TV
Location
- Region: Freeport
Financial & listing details
- Price per square foot: $213/sqft
- Annual tax amount: $4,086
- Date on market: 10/24/2026
- Road surface type: Paved
Estimated market value
$485,500
$461,000 - $510,000
$2,919/mo
Price history
| Date | Event | Price |
|---|---|---|
| 10/24/2026 | Listed for sale | $494,900-4%$213/sqft |
Source:  ECAOR #1014247 Report a problem | ||
| 11/24/2025 | Listing removed | $515,547$222/sqft |
Source: ECAOR #977424 Report a problem | ||
| 9/3/2025 | Price change | $515,547-3.7%$222/sqft |
Source: ECAOR #977424 Report a problem | ||
| 5/28/2025 | Listed for sale | $535,547+11.5%$231/sqft |
Source: ECAOR #977424 Report a problem | ||
| 10/1/2022 | Sold | $480,501+3.2%$207/sqft |
Source: ECAOR #905300 Report a problem | ||
| 8/9/2022 | Pending sale | $465,547$201/sqft |
Source: ECAOR #905300 Report a problem | ||
| 8/5/2022 | Listed for sale | $465,547$201/sqft |
Source: ECAOR #905300 Report a problem | ||
Public tax history
Tax history is unavailable.
Monthly payment
Est. payment
Payment breakdown
Explore the cost of this home by adjusting the details. Changes won't be saved.Climate risks
Neighborhood: 32439
Nearby schools
Schools provided by the listing agent
- Elementary: Freeport
- Middle: Freeport
- High: Freeport
Source: ECAOR. This data may not be complete. We recommend contacting the local school district to confirm school assignments for this home.
Similar homes
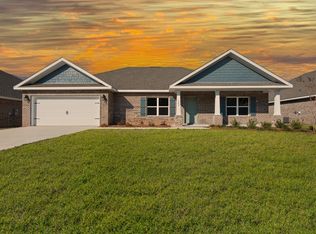
- $500,0004 bd3 ba2.8k sqft18 W Sky Way, Freeport, FL 32439For Sale
 MLS ID #1006929, Sabine D Robertson, Sea Haus Realty. ECAOR
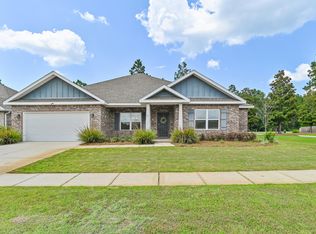
- $486,5004 bd3 ba2.8k sqft83 Sky Way, Freeport, FL 32439For Sale
 MLS ID #999676, Kyle J Ogle, 30A Local Real Estate. ECAOR
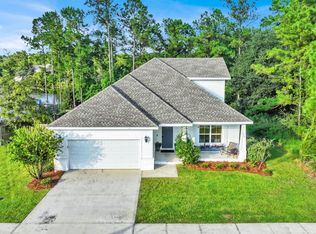
- $450,0004 bd3 ba2.3k sqft330 Marquis Way, Freeport, FL 32439For Sale
 MLS ID #796332, Chris Pelly. CPAR
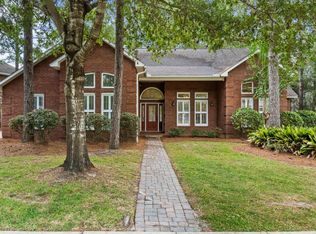
- $489,9003 bd2 ba2.3k sqft202 Secret St, Freeport, FL 32439For Sale
 MLS ID #1013468, Beth Jones, Hammock Bay. ECAOR
- $500,0003 bd3 ba2.3k sqft129 Leap Year Ln, Freeport, FL 32439For SaleMLS ID #1011770, Clark E Turnipseed, 30A Local Real Estate. ECAOR
- $505,0004 bd3 ba2.4k sqft35 Freshfield Way, Freeport, FL 32439For SaleMLS ID #1008798, Heather E Hebson, HomeBiz Properties. ECAOR
- $499,9503 bd3 ba2.5k sqft300 Brighton Cv, Freeport, FL 32439For SaleMLS ID #1006905, Bryson G Lee, 1 Percent Lists Florida Coast. ECAOR
- $449,9994 bd3 ba2.3k sqft46 Laurel Oaks Dr, Freeport, FL 32439For SaleMLS ID #1009822, Kim M Ryals, Berkshire Hathaway HomeServices. ECAOR
- $530,0003 bd2 ba2.3k sqft906 Symphony Way, Freeport, FL 32439For SaleMLS ID #996723, Katherine L McFerrin, HomeBiz Properties. ECAOR
- $449,0003 bd3 ba2k sqft7 Pintail Blvd, Freeport, FL 32439For Sale
 MLS ID #1012988, Steve Koleno, Beycome of Florida LLC. Navarre Area BOR
- $372,5004 bd2 ba1.9k sqft277 Dickens Dr, Freeport, FL 32439For SaleMLS ID #1014648, Jennifer L Crawford, Keller Williams Realty SRB. ECAOR
- $449,9904 bd3 ba2.3k sqft535 Riverwalk Cir Lot 139, Freeport, FL 32439For SaleMLS ID #1005631, Paige A Brown, Coldwell Banker Realty. ECAOR
- $429,9003 bd3 ba2k sqft140 Pintail Blvd, Freeport, FL 32439For SaleMLS ID #1000244, Nadine Yathali, Axen Realty LLC. ECAOR
- $539,9004 bd3 ba2.6k sqft48 Madiera Dr, Freeport, FL 32439For SaleMLS ID #1002449, Beth Jones, Hammock Bay. ECAOR
- $459,5004 bd4 ba2.4k sqft239 Mango Ln, Freeport, FL 32439For SaleMLS ID #1010738, Beth Jones, Hammock Bay. ECAOR
- $419,0004 bd3 ba2.3k sqft145 Mango Ln, Freeport, FL 32439For SaleMLS ID #1008242, Ricky A Fannin, HomeBiz Properties. ECAOR
- $550,0005 bd3 ba2.7k sqft786 Symphony Way, Freeport, FL 32439For SaleMLS ID #988328, Jennifer Bond, Compass. ECAOR
- $440,0003 bd2 ba1.9k sqft163 Camellia Ct, Freeport, FL 32439For SaleMLS ID #1010156, Paige A Brown, Coldwell Banker Realty. ECAOR
- $399,0004 bd3 ba2.1k sqft19 Laurel Oaks Dr, Freeport, FL 32439For SaleMLS ID #1011245, John R Sallman, Salt & Light Realty. ECAOR
