Skip main navigation
Sold for $635,000
  • $635,000

    100 W PORTLAND Street #401, Phoenix, AZ 85003

    2beds
    2baths
    1,388sqft
    Condominium
    Built in 2016
    -- sqft lot
    $630,700 Zestimate®
    $457/sqft
    $2,192 Estimated rent

    Home value

    $630,700

    $574,000 - $694,000

    $2,192/mo

    Zestimate® history
    Loading
    Loading...

    Owner options

    List your home for rent

    $2,192/mo

    Rent Zestimate®

    Find your next renter with Zillow Rental Manager. Plus, with online applications, you can quickly screen prospective tenants – for free.

    Learn more

    $2,192/mo

    Rent Zestimate®

    Refinance and save

    $4,428/mo

    Est. payment

    Refinancing to a lower rate could help reduce your monthly payments and save thousands over the life of the loan.

    See today's rates

    $4,428/mo

    Est. payment

    Explore your selling options

    Work with a Zillow partner agent

    Leverage their expertise and Zillow's premium Showcase listings to get your home seen by more buyers.

    Get started

    List with your own agent

    Get your home in front of millions of buyers by listing it on Zillow.

    Learn how to do it

    Sell it yourself

    Take full control of how buyers see your home on Zillow by listing For Sale by Owner (FSBO).

    List your home

    What's special

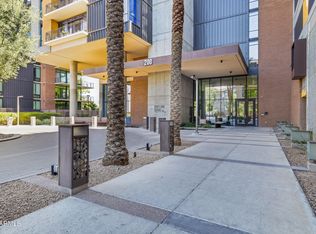
    Welcome to Portland on the Park! This stunning Downtown Phoenix condo offers the perfect blend of urban luxury and convenience. The open-concept living, dining, and kitchen space creates a seamless flow through the home, while north- and south-facing sliding doors provide natural light, cross breezes, and scenic views that overlook the pool, Burton Barr Library, and Portland Street's tree-lined boulevard. Enjoy easy access to assigned parking, indoor storage, and top-notch community amenities like a rooftop lounge, fitness center, and 24-hour concierge. The walkable neighborhood includes Margaret Hance Park, trendy coffee shops, and Roosevelt Row's dining and nightlife, with the light rail just a block away for quick trips to Chase Field, and the Footprint Center. Experience a rare mix of privacy, community, and city living at its finest.

    Zillow last checked:

    Listing updated:

    Listed by:

    Kathleen C Kallner 480-213-3284,

    SERHANT.

    Bought with:

    Laura Boyajian, SA559691000

    HomeSmart

    Source: ARMLS,MLS#: 6815876MLS Logo

    Facts & features

    Interior

    Bedrooms & bathrooms
    • Bedrooms: 2
    • Bathrooms: 2
    Heating
    • Electric
    Cooling
    • Central Air, Ceiling Fan(s)
    Appliances
    • Included: Washer/Dryer Stacked, Dryer, Washer, Refrigerator, Built-in Microwave, Dishwasher, Disposal, Gas Range, Gas Oven, Gas Cooktop
    • Laundry: Inside
    Features
    • Non-laminate Counter, High Speed Internet, Double Vanity, Breakfast Bar, 9+ Flat Ceilings, No Interior Steps, Kitchen Island, Pantry, 3/4 Bath Master Bdrm
    • Flooring: Carpet, Tile, Wood
    • Windows: Double Pane Windows
    • Has basement: No
    • Has fireplace: No
    • Common walls with other units/homes: 1 Common Wall,Neighbor Below,Neighbor Above,End Unit
    Interior area
    • Total structure area: 1,388
    • Total interior livable area: 1,388 sqft

    Property

    Parking
    • Total spaces: 2
    • Parking features: Gated, Garage Door Opener, Storage, Assigned, Community Structure
    • Garage spaces: 2
    Accessibility
    • Accessibility features: Pool Power Lift
    Features
    • Stories: 5
    • Patio & porch: Covered, Patio
    • Exterior features: Balcony, Storage
    • Pool features: None
    • Spa features: None
    • Fencing: Block
    • Has view: Yes
    • View description: City Lights, Mountain(s)
    Lot
    • Size: 1,279 Square Feet
    • Features: North/South Exposure, Borders Preserve/Public Land, Desert Front
    Details
    • Parcel number: 11134366
    • Other equipment: Intercom

    Construction

    Type & style
    • Home type: Condo
    • Architectural style: Contemporary
    • Property subtype: Condominium
    • Attached to another structure: Yes
    Materials
    • Other
    • Roof: Built-Up
    Condition
    • Year built: 2016

    Utilities & green energy

    • Sewer: Public Sewer
    • Water: City Water

    Community & HOA

    Community
    • Features: Pool, Gated, Transportation Svcs, Near Light Rail Stop, Near Bus Stop, Historic District, Concierge, Biking/Walking Path, Fitness Center
    • Security: Fire Sprinkler System, Security Guard
    • Subdivision: PORTLAND ON THE PARK CONDOMINIUMS 1ST AMD
    HOA
    • Has HOA: Yes
    • Services included: Roof Repair, Insurance, Sewer, Pest Control, Cable TV, Maintenance Grounds, Other (See Remarks), Front Yard Maint, Gas, Trash, Water, Roof Replacement
    • HOA fee: $835 monthly
    • HOA name: Portland on the Park
    • HOA phone: 602-831-2280
    Location
    • Region: Phoenix

    Financial & listing details

    • Price per square foot: $457/sqft
    • Tax assessed value: $602,600
    • Annual tax amount: $5,564
    • Date on market: 7/19/2025
    • Cumulative days on market: 253 days
    • Listing terms: Cash,Conventional,VA Loan
    • Ownership: Condominium

    Price history

    DateEventPrice
    10/15/2025Sold$635,000-2.3%$457/sqft
    Source: ARMLS #6815876 Report a problem
    6/27/2025Price change$650,000-3.7%$468/sqft
    Source: ARMLS #6815876 Report a problem
    6/19/2025Price change$675,000-3.6%$486/sqft
    Source: ARMLS #6815876 Report a problem
    5/23/2025Price change$700,000-2.1%$504/sqft
    Source: ARMLS #6815876 Report a problem
    2/23/2025Price change$715,000-4.7%$515/sqft
    Source: ARMLS #6815876 Report a problem
    2/5/2025Listed for sale$750,000+62.2%$540/sqft
    Source: ARMLS #6815876 Report a problem
    9/5/2017Sold$462,500$333/sqft
    Source: Public Record Report a problem

    Public tax history

    YearProperty taxesTax assessment
    2025$5,947 +6.9%$60,260 -0.8%
    2024$5,564 +1.1%$60,750 +45.3%
    2023$5,504 +4.1%$41,805 -6.6%
    2022$5,287 -0.4%$44,760 +1%
    2021$5,310 +0.2%$44,300 +9.7%
    2020$5,300 +1.9%$40,400 -0.3%
    2019$5,200 $40,520 +20.4%
    2018$5,200 +33.9%$33,650 +18%
    2017$3,883 $28,510
    Find assessor info on the county website

    Neighborhood: Central City

    Nearby schools

    GreatSchools rating
    Schools provided by the listing agent
    • Elementary: Kenilworth Elementary School
    • Middle: Kenilworth Elementary School
    • High: Central High School
    • District: Phoenix Elementary District

    Source: ARMLS. This data may not be complete. We recommend contacting the local school district to confirm school assignments for this home.

    Get a cash offer in 3 minutes
    Find out how much your home could sell for in as little as 3 minutes with a no-obligation cash offer.
    Estimated market value
    $630,700
    Get a cash offer in 3 minutes
    Find out how much your home could sell for in as little as 3 minutes with a no-obligation cash offer.
    Estimated market value
    $630,700