Welcome Home to 100 Walnut Creek Way located in the highly desirable neighborhood of Birch River. Beautiful Cassidy floor plan with so many options and luxury finishes including a partially finished walk out basement AND a bonus level. Open inviting floor plan for optimal enjoyment and entertainment options which flows out to the amazing deck. Vaulted ceilings throughout the main living areas, beautiful solid oak hardwood floors, flex room which could be used as an additional bedroom, office, study or formal living room. Stunning gourmet kitchen with custom cabinets and granite countertops. Huge Master Suite already with 2 walk-in closets and the option to transform the sitting area into a large dressing room, closet combo.Partially finished basement includes 2 bedrooms and full bathroom plus large great room that opens up to the spacious patio and a beautiful backyard with a babbling brook. Plus there is a bonus room upstairs on the 2nd floor with a full bathroom and walk-in closet. Oversized 2 car garage. This home is to-be-built and you have the opportunity to add your custom touches to make it truly yours. Local Custom Builder willing to adjust floor plans for qualified buyers. Any changes may alter the purchase price. Build time approximately 6-10 months
Sold for $702,000
$702,000
100 Walnut Creek Way, Greenville, SC 29611
5beds
2,510sqft
Single Family Residence, Residential
Built in ----
0.77 Acres Lot
$568,000 Zestimate®
$280/sqft
$3,249 Estimated rent
Home value
$568,000
$506,000 - $630,000
$3,249/mo
Zestimate® history
Owner options
List your home for rent
$3,249/mo
Rent Zestimate®
Find your next renter with Zillow Rental Manager. Plus, with online applications, you can quickly screen prospective tenants – for free.
$3,249/mo
Rent Zestimate®
Refinance and save
$4,117/mo
Est. payment
Refinancing to a lower rate could help reduce your monthly payments and save thousands over the life of the loan.
$4,117/mo
Est. payment
Explore your selling options
Work with a Zillow partner agent
Leverage their expertise and Zillow's premium Showcase listings to get your home seen by more buyers.
Get startedList with your own agent
Get your home in front of millions of buyers by listing it on Zillow.
Learn how to do itSell it yourself
Take full control of how buyers see your home on Zillow by listing For Sale by Owner (FSBO).
List your homeWhat's special
Zillow last checked:
Listing updated:
Listed by:
Anthony Morgan 864-386-6698,
Bluefield Realty Group
Bought with:
Anthony Morgan
Bluefield Realty Group
Source: Greater Greenville AOR,MLS#: 1446899
Facts & features
Interior
Bedrooms & bathrooms
- Bedrooms: 5
- Bathrooms: 5
- Full bathrooms: 4
- 1/2 bathrooms: 1
- Main level bathrooms: 2
- Main level bedrooms: 3
Rooms
- Room types: Laundry, Bonus Room/Rec Room
Primary bedroom
- Area: 340
- Dimensions: 20 x 17
Bedroom 2
- Area: 156
- Dimensions: 13 x 12
Bedroom 3
- Area: 143
- Dimensions: 13 x 11
Bedroom 4
- Area: 156
- Dimensions: 13 x 12
Bedroom 5
- Area: 143
- Dimensions: 13 x 11
Primary bathroom
- Features: Shower-Separate, Sitting Room, Tub-Separate, Tub-Jetted, Walk-In Closet(s), Multiple Closets
- Level: Main
Dining room
- Area: 169
- Dimensions: 13 x 13
Family room
- Area: 352
- Dimensions: 22 x 16
Kitchen
- Area: 132
- Dimensions: 12 x 11
Living room
- Area: 352
- Dimensions: 22 x 16
Bonus room
- Area: 273
- Dimensions: 21 x 13
Heating
- Electric, Multi-Units
Cooling
- Central Air, Electric, Multi Units
Appliances
- Included: Cooktop, Dishwasher, Convection Oven, Oven, Double Oven, Electric Water Heater
- Laundry: 1st Floor, Electric Dryer Hookup, Laundry Room
Features
- High Ceilings, Vaulted Ceiling(s), Ceiling Smooth, Tray Ceiling(s), Pantry
- Flooring: Carpet, Ceramic Tile, Wood, Vinyl
- Basement: Partial
- Number of fireplaces: 1
- Fireplace features: Gas Log
Interior area
- Total structure area: 2,510
- Total interior livable area: 2,510 sqft
Property
Parking
- Total spaces: 2
- Parking features: Attached, Paved
- Attached garage spaces: 2
- Has uncovered spaces: Yes
Features
- Levels: One and One Half
- Stories: 1.5
- Patio & porch: Deck, Patio, Front Porch
- Waterfront features: Creek
Lot
- Size: 0.77 Acres
- Features: Corner Lot, Sloped, 1/2 - Acre
- Topography: Level
Details
- Parcel number: 2350702014
Construction
Type & style
- Home type: SingleFamily
- Architectural style: Craftsman
- Property subtype: Single Family Residence, Residential
Materials
- Stone, Brick Veneer
- Foundation: Basement
- Roof: Architectural
Condition
- To Be Built
- New construction: Yes
Utilities & green energy
- Sewer: Septic Tank
- Water: Public
- Utilities for property: Cable Available
Community & HOA
Community
- Features: Common Areas, Street Lights, Pool, Neighborhood Lake/Pond
- Subdivision: Birch River
HOA
- Has HOA: Yes
- Services included: By-Laws, Restrictive Covenants
Location
- Region: Greenville
Financial & listing details
- Price per square foot: $280/sqft
- Tax assessed value: $49,980
- Annual tax amount: $1,016
- Date on market: 6/16/2021
Price history
| Date | Event | Price |
|---|---|---|
| 2/29/2024 | Sold | $702,000+1304%$280/sqft |
Source:  Greater Greenville AOR #1446899 Report a problem Greater Greenville AOR #1446899 Report a problem | ||
| 7/8/2022 | Sold | $50,000-92.9%$20/sqft |
Source: Public Record Report a problem | ||
| 4/13/2022 | Pending sale | $700,000$279/sqft |
Source: Greater Greenville AOR #1446899 Report a problem | ||
| 9/21/2021 | Listed for sale | $700,000+1.4%$279/sqft |
Source: Greater Greenville AOR #1446899 Report a problem | ||
| 5/6/2021 | Listing removed | -- |
Source:  Keller Williams Report a problem Keller Williams Report a problem | ||
| 11/14/2020 | Price change | $690,000+26.8%$275/sqft |
Source: Keller Williams Grv Upst #1431754 Report a problem | ||
| 6/1/2020 | Listed for sale | $544,350+11.8%$217/sqft |
Source: Keller Williams Grv Upst #1419333 Report a problem | ||
| 7/28/2019 | Listing removed | $486,900$194/sqft |
Source: BHHS C Dan Joyner - Powd #1329789 Report a problem | ||
| 4/17/2018 | Listed for sale | $486,900+1986.7%$194/sqft |
Source: BHHS C Dan Joyner - Powd #1329789 Report a problem | ||
| 10/3/2014 | Sold | $23,333$9/sqft |
Source: Public Record Report a problem | ||
Public tax history
| Year | Property taxes | Tax assessment |
|---|---|---|
| 2024 | $1,016 +3.6% | $3,000 |
| 2023 | $981 -7.2% | $3,000 -16% |
| 2022 | $1,058 +6.6% | $3,570 +19% |
| 2021 | $992 +5% | $3,000 |
| 2020 | $945 | $3,000 |
| 2019 | $945 | $3,000 |
| 2018 | $945 +3.1% | $3,000 |
| 2017 | $916 | $3,000 +19% |
| 2016 | -- | $2,520 |
| 2015 | -- | $2,520 |
| 2014 | -- | $2,520 |
| 2013 | -- | $2,520 |
| 2012 | -- | $2,520 |
| 2011 | -- | $2,520 |
| 2010 | -- | $2,520 |
| 2009 | -- | $2,520 |
| 2008 | -- | $2,520 |
| 2007 | -- | $2,520 +23.5% |
| 2006 | -- | $2,040 +209.1% |
| 2005 | -- | $660 |
| 2004 | -- | $660 |
| 2003 | -- | $660 -15.4% |
| 2002 | -- | $780 |
| 2001 | -- | -- |
Find assessor info on the county website
Neighborhood: 29611
Nearby homes
- $864,4005 bd5 ba3.3k sqft102 Walnut Creek Way, Greenville, SC 29611Off Market
- $897,0006 bd6 ba5.7k sqft104 Walnut Creek Way, Greenville, SC 29611Sold
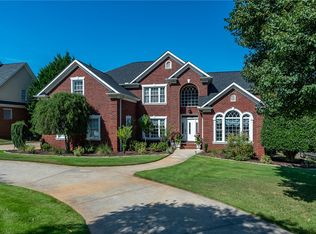
- $669,6004 bd3 ba3.2k sqft114 Birch River Dr, Greenville, SC 29611Off Market
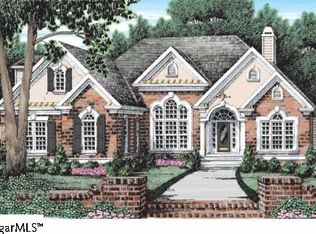
- $610,4005 bd3 ba2.4k sqft118 Birch River Rd, Greenville, SC 29611Off Market
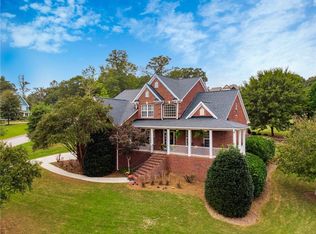
- $1,168,3005 bd4 ba5.2k sqft119 Birch River Rd, Greenville, SC 29611Off Market
- $719,9003 bd4 ba3.3k sqft114 Birch River Rd, Greenville, SC 29611Sold
- $720,0004 bd-- ba3.4k sqft106 Walnut Creek Way, Greenville, SC 29611Off Market
- $1,108,7004 bd3 ba3.4k sqft117 Birch River Rd, Greenville, SC 29611Off Market
Nearby schools
GreatSchools rating
- 9/10Powdersville Elementary SchoolGrades: 3-5Distance: 0.8 mi
- 8/10Powdersville Middle SchoolGrades: 6-8Distance: 0.8 mi
- 9/10Powdersville HighGrades: 9-12Distance: 0.6 mi
Schools provided by the listing agent
- Elementary: Powdersville
- Middle: Powdersville
- High: Powdersville
Source: Greater Greenville AOR. This data may not be complete. We recommend contacting the local school district to confirm school assignments for this home.
Get a cash offer in 3 minutes
Find out how much your home could sell for in as little as 3 minutes with a no-obligation cash offer.
Estimated market value
$568,000
Get a cash offer in 3 minutes
Find out how much your home could sell for in as little as 3 minutes with a no-obligation cash offer.
Estimated market value
$568,000
- South Carolina
- Anderson County
- Greenville
- 29611
- 100 Walnut Creek Way
Nearby cities
Nearby neighborhoods
Nearby zip codes
Other Greenville Topics
