Walkout Apartment | Creek Views | Outdoor Entertaining Space | Oversized In-Law Suite | Gym-Ready Flex Space | Powdersville Schools
Welcome to 104 Walnut Creek Way, where space, flexibility, and location come together just minutes from everything Greenville has to offer. Located off Hwy 153 and I-85, this home is only 15 minutes from Fluor Field and downtown Greenville and serves as a convenient midpoint between the city and the Upstate’s most popular lakes—Jocassee, Hartwell, and Keowee.
With over 5,600 square feet, this home features 6 bedrooms, 5½ bathrooms, a fully finished walkout basement apartment, and a 3-car garage on a beautifully landscaped, nearly one-acre lot.
The main level offers a spacious primary suite, soaring two-story great room, and sunroom filled with natural light. Upstairs includes four additional bedrooms and three full baths.
The walkout basement is ideal for multigenerational living or guests, featuring a full kitchen, living room, oversized bedroom with walk-in closet, full bath, media room, and gym-ready flex space, along with private entrance and garage access.
Outdoor living shines with a covered porch, expansive patio, fire pit area, and the relaxing sounds of a cascading waterfall, with a creek bordering the rear of the property. Located in the Birch River community with a pond and pool, and zoned for Powdersville schools.
Sold for $897,000
$897,000
104 Walnut Creek Way, Greenville, SC 29611
6beds
5,748sqft
Single Family Residence
Built in 2004
0.77 Acres Lot
$904,100 Zestimate®
$156/sqft
$5,090 Estimated rent
Home value
$904,100
$796,000 - $1.03M
$5,090/mo
Zestimate® history
Owner options
List your home for rent
$5,090/mo
Rent Zestimate®
Find your next renter with Zillow Rental Manager. Plus, with online applications, you can quickly screen prospective tenants – for free.
$5,090/mo
Rent Zestimate®
Refinance and save
$5,174/mo
Est. payment
Refinancing to a lower rate could help reduce your monthly payments and save thousands over the life of the loan.
$5,174/mo
Est. payment
Explore your selling options
Work with a Zillow partner agent
Leverage their expertise and Zillow's premium Showcase listings to get your home seen by more buyers.
Get startedList with your own agent
Get your home in front of millions of buyers by listing it on Zillow.
Learn how to do itSell it yourself
Take full control of how buyers see your home on Zillow by listing For Sale by Owner (FSBO).
List your homeWhat's special
Oversized in-law suiteCascading waterfallCreek viewsExpansive patioFire pit areaWalkout basement apartmentCovered porch
Zillow last checked:
Listing updated:
Listed by:
Elizabeth Herbster 864-884-5924,
Keller Williams Realty (Regent Park Court)
Bought with:
Brad Spink, 46292
Keller Williams DRIVE
Source: WUMLS,MLS#: 20292569 Originating MLS: Western Upstate Association of Realtors
Originating MLS: Western Upstate Association of RealtorsFacts & features
Interior
Bedrooms & bathrooms
- Bedrooms: 6
- Bathrooms: 6
- Full bathrooms: 5
- 1/2 bathrooms: 1
- Main level bathrooms: 1
- Main level bedrooms: 1
Rooms
- Room types: Breakfast Room/Nook, Dining Room, Exercise Room, In-Law Suite, Kitchen, Laundry, Loft, Media Room, Office, Sunroom
Primary bedroom
- Level: Main
- Dimensions: 14x22
Bedroom 2
- Level: Upper
- Dimensions: 14x14
Bedroom 3
- Level: Upper
- Dimensions: 12x15
Bedroom 4
- Level: Upper
- Dimensions: 11x23
Bedroom 5
- Level: Upper
- Dimensions: 12x13
Breakfast room nook
- Level: Main
- Dimensions: 13x12
Den
- Level: Main
- Dimensions: 12x16
Dining room
- Level: Main
- Dimensions: 12x15
Kitchen
- Level: Main
- Dimensions: 22x19
Laundry
- Level: Main
- Dimensions: 5x9
Other
- Level: Lower
- Dimensions: 25x15
Sunroom
- Level: Main
- Dimensions: 15x15
Heating
- Central, Electric, Forced Air
Cooling
- Central Air, Electric, Forced Air
Appliances
- Included: Dryer, Disposal, Gas Oven, Gas Range, Gas Water Heater, Microwave, Refrigerator, Washer
- Laundry: Washer Hookup, Electric Dryer Hookup
Features
- Bathtub, Tray Ceiling(s), Ceiling Fan(s), Cathedral Ceiling(s), Dual Sinks, Entrance Foyer, Fireplace, Garden Tub/Roman Tub, High Ceilings, Jack and Jill Bath, Bath in Primary Bedroom, Main Level Primary, Quartz Counters, Smooth Ceilings, Solid Surface Counters, Separate Shower, Vaulted Ceiling(s), Walk-In Closet(s), Walk-In Shower, Breakfast Area, Separate/Formal Living Room
- Flooring: Carpet, Ceramic Tile, Hardwood
- Basement: Daylight,Finished,Garage Access,Heated,Interior Entry,Walk-Out Access
- Has fireplace: Yes
Interior area
- Total interior livable area: 5,748 sqft
- Finished area above ground: 4,201
- Finished area below ground: 1,547
Property
Parking
- Total spaces: 3
- Parking features: Attached, Garage, Basement, Circular Driveway, Driveway, Garage Door Opener
- Attached garage spaces: 3
Accessibility
- Accessibility features: Low Threshold Shower
Features
- Levels: Three Or More
- Stories: 3
- Patio & porch: Deck, Front Porch, Patio
- Exterior features: Deck, Porch, Patio
- Pool features: Community
Lot
- Size: 0.77 Acres
- Features: City Lot, Gentle Sloping, Subdivision, Stream/Creek, Sloped
Details
- Parcel number: 2350702012000
Construction
Type & style
- Home type: SingleFamily
- Architectural style: Traditional
- Property subtype: Single Family Residence
Materials
- Vinyl Siding
- Foundation: Basement
- Roof: Composition,Shingle
Condition
- Year built: 2004
Utilities & green energy
- Sewer: Septic Tank
- Water: Public
- Utilities for property: Cable Available, Electricity Available, Natural Gas Available, Septic Available
Community & HOA
Community
- Features: Clubhouse, Pool, Sidewalks
- Security: Security System Leased
- Subdivision: Birch River
HOA
- Has HOA: Yes
- Services included: Common Areas, Insurance, Pool(s)
Location
- Region: Greenville
Financial & listing details
- Price per square foot: $156/sqft
- Tax assessed value: $821,800
- Annual tax amount: $11,242
- Date on market: 9/12/2025
- Cumulative days on market: 146 days
- Listing agreement: Exclusive Agency
- Listing terms: USDA Loan
Price history
| Date | Event | Price |
|---|---|---|
| 3/12/2026 | Sold | $897,000-3.5%$156/sqft |
Source:  WUMLS #20292569 Report a problem WUMLS #20292569 Report a problem | ||
| 2/6/2026 | Pending sale | $930,000$162/sqft |
Source: WUMLS #20292569 Report a problem | ||
| 2/6/2026 | Contingent | $930,000$162/sqft |
Source:  Greater Greenville AOR #1569165 Report a problem Greater Greenville AOR #1569165 Report a problem | ||
| 1/5/2026 | Price change | $930,000-2.1%$162/sqft |
Source: Greater Greenville AOR #1569165 Report a problem | ||
| 10/13/2025 | Price change | $950,000-4%$165/sqft |
Source: Greater Greenville AOR #1569165 Report a problem | ||
| 9/12/2025 | Listed for sale | $990,000+20%$172/sqft |
Source: Greater Greenville AOR #1569165 Report a problem | ||
| 12/22/2022 | Sold | $825,000-2.9%$144/sqft |
Source: Public Record Report a problem | ||
| 11/18/2022 | Pending sale | $850,000$148/sqft |
Source: WUMLS #20252400 Report a problem | ||
| 11/18/2022 | Contingent | $850,000$148/sqft |
Source: WUMLS #20252400 Report a problem | ||
| 11/11/2022 | Pending sale | $850,000$148/sqft |
Source: Greater Greenville AOR #1473854 Report a problem | ||
| 9/4/2022 | Price change | $850,000-2.9%$148/sqft |
Source: Greater Greenville AOR #1473854 Report a problem | ||
| 8/16/2022 | Listed for sale | $875,000-2.2%$152/sqft |
Source: Greater Greenville AOR #1473854 Report a problem | ||
| 8/3/2022 | Contingent | $895,000$156/sqft |
Source: WUMLS #20252400 Report a problem | ||
| 7/31/2022 | Pending sale | $895,000$156/sqft |
Source: Greater Greenville AOR #1473854 Report a problem | ||
| 6/29/2022 | Price change | $895,000-3.3%$156/sqft |
Source: Greater Greenville AOR #1473854 Report a problem | ||
| 6/13/2022 | Listed for sale | $925,900+73.1%$161/sqft |
Source: Greater Greenville AOR #1473854 Report a problem | ||
| 8/11/2014 | Sold | $535,000-7%$93/sqft |
Source: Public Record Report a problem | ||
| 12/19/2012 | Listing removed | $575,000$100/sqft |
Source: Realty-Advisors Carolina #1248615 Report a problem | ||
| 11/30/2012 | Price change | $575,000-4.2%$100/sqft |
Source: Realty-Advisors Carolina #1248615 Report a problem | ||
| 10/9/2012 | Listed for sale | $599,900+20.2%$104/sqft |
Source: Realty-Advisors Carolina #1248615 Report a problem | ||
| 1/21/2011 | Listing removed | $498,900$87/sqft |
Source: NCI #1186334 Report a problem | ||
| 3/19/2010 | Listed for sale | $498,900-0.2%$87/sqft |
Source: NCI #1186334 Report a problem | ||
| 12/2/2009 | Sold | $499,900+0.2%$87/sqft |
Source: Public Record Report a problem | ||
| 6/25/2009 | Price change | $498,900-7.3%$87/sqft |
Source: RE/MAX Realty Professionals #1173551 Report a problem | ||
| 6/20/2009 | Listed for sale | $537,900-0.4%$94/sqft |
Source: RE/MAX Realty Professionals #1173551 Report a problem | ||
| 11/27/2008 | Listing removed | $539,900$94/sqft |
Source: NCI #1155684 Report a problem | ||
| 7/20/2008 | Price change | $539,900-1.8%$94/sqft |
Source: NCI #1155684 Report a problem | ||
| 6/13/2008 | Listed for sale | $549,900$96/sqft |
Source: NCI #1155684 Report a problem | ||
Public tax history
| Year | Property taxes | Tax assessment |
|---|---|---|
| 2024 | $11,242 -30.6% | $32,870 -33.3% |
| 2023 | $16,207 +103.7% | $49,310 +84.4% |
| 2022 | $7,958 +8.6% | $26,740 +23.5% |
| 2021 | $7,328 +142.3% | $21,650 |
| 2020 | $3,024 -71.5% | $21,650 -33.3% |
| 2019 | $10,618 | $32,480 +50% |
| 2018 | $10,618 +275% | $21,650 |
| 2017 | $2,832 | $21,650 +3.2% |
| 2016 | -- | $20,970 -24.8% |
| 2015 | -- | $27,890 |
| 2014 | -- | $27,890 |
| 2013 | -- | $27,890 +56.5% |
| 2009 | -- | $17,820 |
| 2008 | -- | $17,820 |
| 2007 | -- | $17,820 +54% |
| 2006 | -- | $11,570 |
| 2005 | -- | $11,570 +467.2% |
| 2004 | -- | $2,040 +209.1% |
| 2003 | -- | $660 -15.4% |
| 2002 | -- | $780 |
| 2001 | -- | -- |
Find assessor info on the county website
Neighborhood: 29611
Nearby homes
- $873,9005 bd5 ba3.3k sqft102 Walnut Creek Way, Greenville, SC 29611Off Market
- $725,7004 bd-- ba3.4k sqft106 Walnut Creek Way, Greenville, SC 29611Off Market
- $702,0005 bd5 ba2.5k sqft100 Walnut Creek Way, Greenville, SC 29611Sold
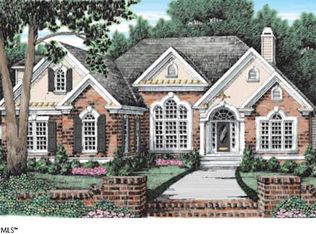
- $704,9004 bd3 ba3.5k sqft108 Walnut Creek Way, Greenville, SC 29611Off Market
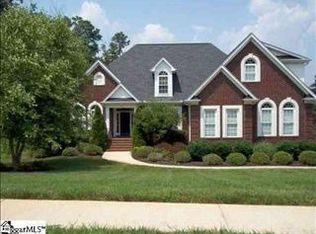
- $615,7005 bd3 ba2.4k sqft118 Birch River Rd, Greenville, SC 29611Off Market
- $714,8003 bd-- ba3.4k sqft103 Walnut Creek Way, Greenville, SC 29611Off Market
- $748,2005 bd4 ba3.4k sqft120 Birch River Rd, Greenville, SC 29611Off Market
- $608,9004 bd4 ba2.8k sqft105 Walnut Creek Way, Greenville, SC 29611Off Market
Nearby schools
GreatSchools rating
- 9/10Powdersville Elementary SchoolGrades: 3-5Distance: 0.7 mi
- 8/10Powdersville Middle SchoolGrades: 6-8Distance: 0.8 mi
- 9/10Powdersville HighGrades: 9-12Distance: 0.6 mi
Schools provided by the listing agent
- Elementary: Powdersvil Elem
- Middle: Powdersville Mi
- High: Powdersville High School
Source: WUMLS. This data may not be complete. We recommend contacting the local school district to confirm school assignments for this home.
Get a cash offer in 3 minutes
Find out how much your home could sell for in as little as 3 minutes with a no-obligation cash offer.
Estimated market value
$904,100
Get a cash offer in 3 minutes
Find out how much your home could sell for in as little as 3 minutes with a no-obligation cash offer.
Estimated market value
$904,100
- South Carolina
- Anderson County
- Greenville
- 29611
- 104 Walnut Creek Way
Nearby cities
Nearby neighborhoods
Nearby zip codes
Other Greenville Topics
