Skip main navigation
For sale
  • Listed by: JC Pacific Corp • Yanmeng Lu • Contact: 949-245-6226
    $2,199,000

    100 Walworth, Lake Forest, CA 92630

    5beds
    3,231sqft
    : 
    Loading
    Get pre-qualified
    Single Family Residence
    Built in 2022
    4,039 Square Feet Lot
    $2,152,800 Zestimate®
    $681/sqft
    $264/mo HOA

    What's special

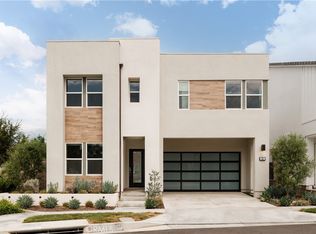
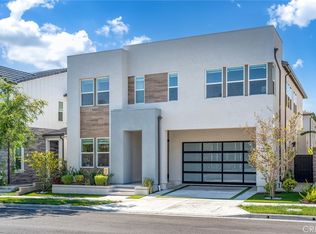
    Perfectly positioned on a premium corner lot with park views, this beautifully upgraded Toll Brothers residence features over $200,000 in original builder upgrades and blends timeless architecture with refined finishes and modern functionality.A dramatic two-story foyer welcomes you into a bright, open-concept floor plan where the expansive great room flows effortlessly into the dining area and gourmet kitchen. Two oversized multi-slide stacking glass doors open to the covered California Room, creating a seamless indoor-outdoor living experience ideal for both everyday living and entertaining.The gourmet kitchen is appointed with full-height custom cabinetry, Silestone Calacatta Gold quartz countertops, a waterfall-edge island, a full-height quartz backsplash, and a JennAir Professional appliance package featuring a 48-inch built-in refrigerator, 48-inch professional gas range, built-in microwave, vent hood, and dishwasher. Premium hardwood flooring extends throughout the main living areas, adding warmth and sophistication to the home's contemporary design.A desirable first-floor bedroom with an en-suite bathroom offers flexibility for guests, multigenerational living, or a private home office. Upstairs, a spacious loft is complemented by four additional bedrooms, each with its own en-suite bathroom. The luxurious primary suite features an expanded retreat, a spa-inspired bathroom with designer tile, a Kohler HydroRail shower system, premium quartz countertops, dual vanities, and an oversized walk-in closet.Additional highlights include a **paid-off SunPower 4.9kW solar system**, EV charging prewire, smart home wiring, solid-core interior doors, designer two-tone interior paint, upgraded lighting, premium Kohler plumbing fixtures, and carefully selected luxury finishes throughout. Residents of The Meadows enjoy resort-style amenities including multiple pools, parks, playgrounds, sports courts, scenic walking and biking trails, and beautifully maintained open spaces. Conveniently located just a short walk to the community clubhouse and minutes from shopping, dining, and major freeways, this home also benefits from **No Mello-Roos** and an approximate **1.06% effective property tax rate**, offering an exceptional lifestyle in one of Lake Forest's most sought-after master-planned communities.
    8 days
    |
    327
    |
    13
    |

    Zillow last checked:

    Listing updated:

    Listed by:

    Yanmeng Lu DRE #02077752 949-259-7999,

    JC Pacific Corp

    Source: CRMLS,MLS#: OC26145180MLS LogoOriginating MLS: California Regional MLS

    Loading...

      Facts & features

      Interior

      Bedrooms & bathrooms
      • Bedrooms: 5
      • Bathrooms: 5
      • Full bathrooms: 5
      • Main level bathrooms: 1
      • Main level bedrooms: 1
      Rooms
      • Room types: Entry/Foyer, Family Room, Great Room, Kitchen, Laundry, Loft, Living Room, Other, Pantry
      Other
      • Features: Walk-In Closet(s)
      Pantry
      • Features: Walk-In Pantry
      Heating
      • Central
      Cooling
      • Central Air
      Appliances
      • Laundry: Laundry Room, Upper Level
      Features
      • Loft, Walk-In Pantry, Walk-In Closet(s)
      • Flooring: Carpet, Wood
      • Has fireplace: No
      • Fireplace features: None
      • Common walls with other units/homes: End Unit,No Common Walls
      Interior area
      • Total interior livable area: 3,231 sqft

      Property

      Parking
      • Total spaces: 2
      • Parking features: Garage - Attached
      • Attached garage spaces: 2
      Features
      • Levels: Two
      • Stories: 2
      • Entry location: 1
      • Pool features: Community, Association
      • Spa features: None
      • Has view: Yes
      • View description: Park/Greenbelt, Mountain(s), Neighborhood
      Lot
      • Size: 4,039 Square Feet
      • Features: Back Yard, Front Yard
      Details
      • Parcel number: 61222634
      • Special conditions: Standard

      Construction

      Type & style
      • Home type: SingleFamily
      • Property subtype: Single Family Residence
      Condition
      • New construction: No
      • Year built: 2022

      Utilities & green energy

      • Sewer: Public Sewer
      • Water: Public

      Community & HOA

      Community
      • Features: Park, Pool
      • Subdivision: The Meadows
      HOA
      • Has HOA: Yes
      • Amenities included: Clubhouse, Sport Court, Outdoor Cooking Area, Barbecue, Playground, Pool, Spa/Hot Tub
      • HOA fee: $264 monthly
      • HOA name: The Meadows
      • HOA phone: 949-218-9970
      Location
      • Region: Lake Forest

      Financial & listing details

      • Price per square foot: $681/sqft
      • Tax assessed value: $2,259,288
      • Annual tax amount: $23,554
      • Date on market: 7/10/2026
      • Cumulative days on market: 8 days
      • Listing terms: Cash,Cash to New Loan,Conventional,1031 Exchange,FHA

        Estimated market value

        $2,152,800

        $2.05M - $2.26M

        $7,254/mo

        Price history

        DateEventPrice
        7/10/2026Listed for sale$2,199,000+1.2%$681/sqft
        Source: CRMLS #OC26145180 Report a problem
        6/12/2023Listing removed--
        Source: Zillow Rentals Report a problem
        6/8/2023Listed for rent$6,500$2/sqft
        Source: Zillow Rentals Report a problem
        6/6/2023Sold$2,172,000$672/sqft
        Source: Public Record Report a problem

        Public tax history

        YearProperty taxesTax assessment
        2025$23,554 +1.8%$2,259,288 +2%
        2024$23,128 +97.6%$2,214,989 +95.6%
        2023$11,703 +570.7%$1,132,410 +589.6%
        2022$1,745 $164,218
        Find assessor info on the county website

        Monthly payment

        Est. payment

        Payment breakdown

        Explore the cost of this home by adjusting the details. Changes won't be saved.
        All calculations are estimates and provided by Zillow, Inc. for informational purposes only. Actual amounts may vary.
        HOA fees may include property taxes on listings classified as Co-Ops. Contact the listing agent and/or owner for fee details.
        Mortgage interest rates are dependent on a number of factors, including credit score, down payment, and repayment length. Interest rate data provided by Zillow Group Marketplace, Inc. as of 1/1/1970 from various mortgage lenders with which we have lead or other similar arrangements; the Estimated Payment is an average of those rates.
        See how much you could borrow to make a competitive offer.

        Climate risks

        Neighborhood: 92630

        Getting around

        37 / 100
        Car-Dependent
        40 / 100
        Somewhat Bikeable

        Nearby schools

        GreatSchools rating
        Schools provided by the listing agent
        • Elementary: Foothill Ranch
        • Middle: Serrano Intermediate
        • High: El Toro

        Source: CRMLS. This data may not be complete. We recommend contacting the local school district to confirm school assignments for this home.

        A local agent can set up tours, give advice and negotiate with sellers.

        Browse local experts

        Similar homes

            • Local buyer's agents are ready to help