Skip main navigation
Sold for $1,980,000
  • $1,980,000

    100 Water Mill Ln, Media, PA 19063

    5beds
    5,653sqft
    Single Family Residence
    Built in 2007
    1.14 Acres Lot
    $1,980,400 Zestimate®
    $350/sqft
    $7,955 Estimated rent

    Home value

    $1,980,400

    $1.82M - $2.16M

    $7,955/mo

    Zestimate® history
    Loading
    Loading...

    Owner options

    List your home for rent

    $7,955/mo

    Rent Zestimate®

    Find your next renter with Zillow Rental Manager. Plus, with online applications, you can quickly screen prospective tenants – for free.

    Learn more

    $7,955/mo

    Rent Zestimate®

    Refinance and save

    $14,816/mo

    Est. payment

    Refinancing to a lower rate could help reduce your monthly payments and save thousands over the life of the loan.

    See today's rates

    $14,816/mo

    Est. payment

    Explore your selling options

    Work with a Zillow partner agent

    Leverage their expertise and Zillow's premium Showcase listings to get your home seen by more buyers.

    Get started

    List with your own agent

    Get your home in front of millions of buyers by listing it on Zillow.

    Learn how to do it

    Sell it yourself

    Take full control of how buyers see your home on Zillow by listing For Sale by Owner (FSBO).

    List your home

    What's special

    Half bathOversized private denDedicated dressing areaTwo full well-appointed bathroomsCustom cabinetryGrand foyerMudroom with desk station
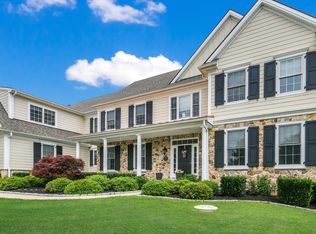
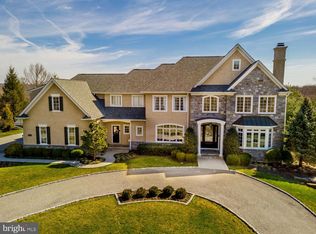
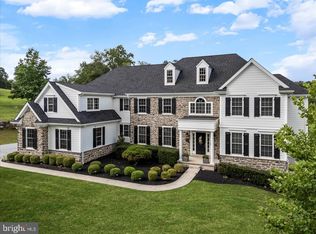
    Welcome to 100 Water Mill Lane, an impressive semi-custom stone-front home located in the exclusive Water Mill enclave. Set within the highly sought-after Rose Tree Media School District, this residence masterfully blends luxury, comfort, and timeless elegance. Step inside through the grand foyer, where thoughtful design and superior craftsmanship are evident at every turn. Flanked by a spacious Dining room providing the perfect setting for memorable gatherings and a formal Sitting Room with a wood burning fireplace. Beyond the Foyer is a grand staircase flooded with light from a grand Palladian window. The open and flowing floor plan creates a welcoming atmosphere perfect for both effortless everyday living and sophisticated entertaining. The heart of the home is the gourmet chef’s kitchen, featuring high-end Sub-Zero and Wolf appliances, a wine cooler, custom cabinetry, and a large center island. Adjacent is a generous Butler’s pantry with a granite wet bar, abundant storage, full walk-in pantry closet and informal dining area— ideal for hosting with ease. Just beyond the kitchen, the spacious family room offers a cozy gas fireplace and elegant custom millwork, a mudroom with desk station, large coat closet, garage access, additional access to the front yard and access to the 3-car garage. Balancing the centrally located kitchen is an oversized private den, half bath and additional coat closet. Upstairs, the luxurious & expansive primary suite serves as a private sanctuary, complete with a spa-like en-suite bathroom, two walk-in closets, and a dedicated dressing area. Three additional bedrooms and two full well-appointed bathrooms, a jack & jill and hall bath to offer comfort and privacy for family and guests. A small unfinished room within one of the bedrooms for storage an additional full bath or fun space. The basement is partially finished with expansive space for recreational activities, a full bath, and walk-out access to the yard. Large unfinished area to accommodate all of your storage needs. Outside, the beautifully landscaped grounds create a private oasis and views of the rolling hills. Enjoy morning coffee on the deck, casual barbecues with friends, or elegant entertaining in the front courtyard. The outdoor spaces are versatile and inviting for every season. Conveniently located, this home provides easy access to Center City Philadelphia (20 minutes), King of Prussia, the Main Line, West Chester, the New Jersey Shore, and major commuter routes, including train service. Top-rated shopping, dining, and entertainment options are just minutes away. If you’re seeking refined suburban living in one of Media’s most prestigious communities, 100 Water Mill Lane is a rare opportunity not to be missed. Schedule your private showing today and discover your new home. **Pictures are from the previous listing. Current pictures, video, and staging will be available May 18th, 2026. **All Offers are due by May 26th at 5pm.

    Zillow last checked:

    Listing updated:

    Listed by:

    Vasili Barbounis 215-439-1002,

    KW Empower,

    Listing Team: Ccl Team

    Bought with:

    Anita Robbins, RS222159

    Keller Williams Main Line

    Source: Bright MLS,MLS#: PADE2114540MLS Logo

    Facts & features

    Interior

    Bedrooms & bathrooms
    • Bedrooms: 5
    • Bathrooms: 6
    • Full bathrooms: 4
    • 1/2 bathrooms: 2
    • Main level bathrooms: 2
    Den
    • Level: Main
    Den
    • Level: Lower
    Dining room
    • Level: Main
    Kitchen
    • Level: Main
    Laundry
    • Level: Upper
    Living room
    • Level: Main
    Other
    • Level: Main
    Other
    • Level: Upper
    Utility room
    • Level: Upper
    Heating
    • Forced Air, Natural Gas
    Cooling
    • Central Air, Electric
    Appliances
    • Included: Gas Water Heater
    • Laundry: Has Laundry, Laundry Room
    Features
    • Basement: Partially Finished
    • Number of fireplaces: 1
    Interior area
    • Total structure area: 5,653
    • Total interior livable area: 5,653 sqft
    • Finished area above ground: 5,653
    • Finished area below ground: 0

    Property

    Parking
    • Total spaces: 7
    • Parking features: Garage Faces Side, Garage Door Opener, Inside Entrance, Oversized, Attached, Driveway
    • Attached garage spaces: 3
    • Uncovered spaces: 4
    Accessibility
    • Accessibility features: None
    Features
    • Levels: Two
    • Stories: 2
    • Pool features: None
    Lot
    • Size: 1.14 Acres
    Details
    • Additional structures: Above Grade, Below Grade
    • Parcel number: 35000243613
    • Zoning: R-10
    • Special conditions: Standard

    Construction

    Type & style
    • Home type: SingleFamily
    • Architectural style: Traditional
    • Property subtype: Single Family Residence
    Materials
    • Mixed
    • Foundation: Active Radon Mitigation, Concrete Perimeter
    Condition
    • New construction: No
    • Year built: 2007

    Utilities & green energy

    • Sewer: Public Sewer
    • Water: Public

    Community & neighborhood

    Location
    • Region: Media
    • Subdivision: Water Mill
    • Municipality: UPPER PROVIDENCE TWP

    HOA & financial

    HOA
    • Has HOA: Yes
    • HOA fee: $1,500 annually

    Other

    Other facts
    • Listing agreement: Exclusive Right To Sell
    • Ownership: Fee Simple

    Price history

    DateEventPrice
    6/30/2026Sold$1,980,000-1%$350/sqft
    Source: Bright MLS #PADE2114540 Report a problem
    5/21/2026Pending sale$1,999,999$354/sqft
    Source: Bright MLS #PADE2114540 Report a problem
    5/19/2026Listed for sale$1,999,999+16.3%$354/sqft
    Source: Bright MLS #PADE2114540 Report a problem
    12/30/2024Sold$1,720,000-5.8%$304/sqft
    Source: Bright MLS #PADE2071982 Report a problem
    11/23/2024Pending sale$1,825,000$323/sqft
    Source: Bright MLS #PADE2071982 Report a problem
    11/8/2024Contingent$1,825,000$323/sqft
    Source: Bright MLS #PADE2071982 Report a problem
    10/16/2024Price change$1,825,000-6.4%$323/sqft
    Source: Bright MLS #PADE2071982 Report a problem
    9/1/2024Price change$1,950,000-7.1%$345/sqft
    Source: Bright MLS #PADE2071982 Report a problem
    7/24/2024Listed for sale$2,100,000+65.5%$371/sqft
    Source: Bright MLS #PADE2071982 Report a problem
    10/2/2012Sold$1,268,500$224/sqft
    Source: Public Record Report a problem

    Public tax history

    YearProperty taxesTax assessment
    2025$21,877 +6%$995,990
    2024$20,639 +3.6%$995,990
    2023$19,915 +3%$995,990
    2022$19,342 +0.2%$995,990
    2021$19,311 +403%$995,990 +41.7%
    2020$3,839 -84.5%$703,000
    2019$24,823 +1.6%$703,000
    2018$24,442 +533.5%$703,000
    2017$3,858 $703,000
    2016$3,858 $703,000
    2015$3,858 $703,000
    2014$3,858 -13.4%$703,000 -15.8%
    2013$4,458 +0.8%$834,600
    2012$4,423 $834,600

    Find assessor info on the county website

    Neighborhood: 19063

    Nearby schools

    GreatSchools rating
    Schools provided by the listing agent
    • District: Rose Tree Media

    Source: Bright MLS. This data may not be complete. We recommend contacting the local school district to confirm school assignments for this home.

    Get a cash offer in 3 minutes
    Find out how much your home could sell for in as little as 3 minutes with a no-obligation cash offer.
    Estimated market value
    $1,980,400
    Get a cash offer in 3 minutes
    Find out how much your home could sell for in as little as 3 minutes with a no-obligation cash offer.
    Estimated market value
    $1,980,400