Skip main navigation
Off market
  • $2,458,600

    104 Water Mill Ln, Media, PA 19063

    5beds
    7,711sqft
    SingleFamily
    Built in 2008
    1.92 Acres Lot
    $2,458,600 Zestimate®
    $319/sqft
    $7,797 Estimated rent

    Home value

    $2,458,600

    $2.24M - $2.70M

    $7,797/mo

    Zestimate® history
    Loading
    Loading...

    Owner options

    List your home for rent

    $7,797/mo

    Rent Zestimate®

    Find your next renter with Zillow Rental Manager. Plus, with online applications, you can quickly screen prospective tenants – for free.

    Learn more

    $7,797/mo

    Rent Zestimate®

    Refinance and save

    $16,574/mo

    Est. payment

    Refinancing to a lower rate could help reduce your monthly payments and save thousands over the life of the loan.

    See today's rates

    $16,574/mo

    Est. payment

    Explore your selling options

    Work with a Zillow partner agent

    Leverage their expertise and Zillow's premium Showcase listings to get your home seen by more buyers.

    Get started

    List with your own agent

    Get your home in front of millions of buyers by listing it on Zillow.

    Learn how to do it

    Sell it yourself

    Take full control of how buyers see your home on Zillow by listing For Sale by Owner (FSBO).

    List your home

    What's special

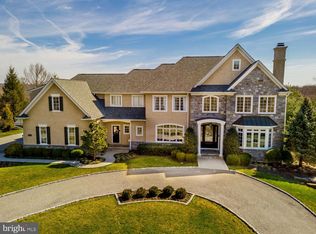
    TAXES JUST OFFICIALLY REDUCED BY $11,259/ANNUALLY. One owner since build, this estate presents like the model home it was designed to be by Vaugh/Sautter, Haller & Moser. W/ over $900k in upgrades, this home exceeds wildest dreams. The Halesworth Model at Water Mill located on Springton Lake features Georgian stone facade, innovative floor plan & lavish amenities. The lofty front & rear foyer have matching iron & crystal chandeliers in a rust & gold whitewash finish, originating from a convent near Normandy, France. The 3-1/4" red oak hardwood floors had grain "popped" to darken & enrich walnut stain. Kitchen has only the best appliances & conveniences. Each ornately crafted end of the spacious island sits an open display case surfaced by textured French limestone (Jerusalem gray honed). The cabinetry, concealing a twin Sub-Zero, was crafted from cherry wood w custom paint glaze. Display cabinets equipped w/ glass mullion doors. The Wolf 48" 6 gas burner range blends the latest in appliance design. As you cook, feast your eyes on gorgeous backsplash w tile of Abignon series from Walker Zanger line shaped & glazed by hand. The formal living & dining rooms, perfect for intimate affairs, include custom millwork. The cheerful solarium is great 4 entertaining w drinks. Formal powder room has Lakkista Barbara Barry vanity & white Carrara marble top. The library is full of dignified beauty & warmth with all wood, moldings, trim and wainscoting made from "lyptus" wood, a hybrid of 2 different eucalyptus trees. Lower level features 6x16' Wine room by Baltic Leisure providing highest quality in wine storage, accommodating 1500 bottles. Enjoy the ultimate, HiFi House designed, home cinematic experience rivaling the visual and sound quality of a theater. The spacious master suite has an aura of romantic grandeur with custom designed closets. When outside, enjoy charcoal colored concrete that has appearance of dark slate but offers durability & easy maintenance of concrete. Outdoor dining area features built in Wolf grill & landscaping w deer resistant plantings. The timeless architecture & superb craftsmanship make a lasting investment 2 B enjoyed 365/24/7. Conveniently located to most sought after locations-Downtown Media, Main Line, Center City, Sports Arenas & Phila Airport. Award-Winning Rose Tree Media Schools & multiple private schools in the area like Episcpal Academy & Baldwin. It's a must see and ready for a new owner!

    This property is off market, which means it's not currently listed for sale or rent on Zillow. This may be different from what's available on other websites or public sources.

    Facts & features

    Interior

    Bedrooms & bathrooms
    • Bedrooms: 5
    • Bathrooms: 7
    • Full bathrooms: 5
    • 1/2 bathrooms: 2
    Heating
    • Forced air, Gas
    Cooling
    • Central
    Appliances
    • Included: Dishwasher, Garbage disposal, Microwave
    Features
    • Flooring: Tile, Carpet
    • Has fireplace: Yes
    Interior area
    • Total interior livable area: 7,711 sqft

    Property

    Parking
    • Total spaces: 7
    • Parking features: Garage - Attached
    Features
    • Exterior features: Stone, Stucco
    • Has spa: Yes
    Lot
    • Size: 1.92 Acres
    Details
    • Parcel number: 35000243611

    Construction

    Type & style
    • Home type: SingleFamily
    • Architectural style: Conventional
    Materials
    • Roof: Metal
    Condition
    • Year built: 2008

    Community & HOA

    Location
    • Region: Media

    Financial & listing details

    • Price per square foot: $319/sqft
    • Tax assessed value: $1,452,290
    • Annual tax amount: $31,900

    Price history

    DateEventPrice
    12/7/2018Sold$1,440,000-7.1%$187/sqft
    Source: Public Record Report a problem
    9/27/2018Pending sale$1,550,000+7.6%$201/sqft
    Source: Keller Williams Real Estate #1000300334 Report a problem
    9/26/2018Sold$1,440,000-7.1%$187/sqft
    Source: Agent Provided Report a problem
    6/22/2018Price change$1,550,000-6.1%$201/sqft
    Source: Keller Williams Real Estate #1000300334 Report a problem
    3/23/2018Listed for sale$1,650,000-2.9%$214/sqft
    Source: Keller Williams Real Estate-Co #1000300334 Report a problem
    3/5/2018Listing removed$8,500$1/sqft
    Source: Blue Bell #1003291335 Report a problem
    2/24/2018Listed for rent$8,500$1/sqft
    Source: Blue Bell #1003291335 Report a problem
    2/13/2018Listing removed$1,699,350$220/sqft
    Source: Keller Williams Real Estate-Co #1000380041 Report a problem
    2/12/2018Listed for sale$1,699,350$220/sqft
    Source: Keller Williams Real Estate-Co #1000380041 Report a problem
    1/6/2018Listing removed$1,699,350$220/sqft
    Source: Keller Williams Real Estate-Co #1000380041 Report a problem
    12/24/2017Price change$1,699,3500%$220/sqft
    Source: Keller Williams Real Estate-Co #1000380041 Report a problem
    12/10/2017Price change$1,699,4000%$220/sqft
    Source: Keller Williams Real Estate-Co #1000380041 Report a problem
    10/25/2017Listed for rent$8,500$1/sqft
    Source: Blue Bell #7067461 Report a problem
    10/6/2017Price change$1,699,500-2.9%$220/sqft
    Source: Blue Bell #7014997 Report a problem
    7/7/2017Price change$1,750,000-12.3%$227/sqft
    Source: Keller Williams Real Estate-Conshohocken #7014997 Report a problem
    9/11/2016Price change$1,995,000-9.3%$259/sqft
    Source: Berkshire Hathaway HomeServices Fox & Roach, REALTORS #6829417 Report a problem
    7/18/2016Listed for sale$2,200,000+58.4%$285/sqft
    Source: Berkshire Hathaway HomeServices Fox & Roach #6829417 Report a problem
    2/19/2011Listing removed$1,389,000$180/sqft
    Source: Agent:20373 #120575421 Report a problem
    1/27/2011Price change$1,389,000+3%$180/sqft
    Source: Agent:20373 #120575421 Report a problem
    1/24/2011Price change$1,349,000-2.9%$175/sqft
    Source: Agent:20373 #120575421 Report a problem
    8/27/2010Price change$1,389,000+3%$180/sqft
    Source: Agent:20373 #120575421 Report a problem
    6/28/2010Price change$1,349,000-11.3%$175/sqft
    Source: Moser Builders Inc #21065707 Report a problem
    5/30/2010Listed for sale$1,521,000-22%$197/sqft
    Source: Moser Builders Inc #21065708 Report a problem
    2/5/2008Sold$1,950,000$253/sqft
    Source: Public Record Report a problem

    Public tax history

    YearProperty taxesTax assessment
    2025$31,900 +6%$1,452,290
    2024$30,095 +3.6%$1,452,290
    2023$29,039 +3%$1,452,290
    2022$28,204 +0.2%$1,452,290
    2021$28,157 +525%$1,452,290 +76%
    2020$4,505 -84.5%$825,020
    2019$29,131 -29.7%$825,020 -30.8%
    2018$41,425 +520.9%$1,191,450
    2017$6,672 $1,191,450
    2016$6,672 $1,191,450
    2015$6,672 $1,191,450
    2014$6,672 +2.8%$1,191,450
    2013$6,493 +2.8%$1,191,450
    2012$6,315 +2.3%$1,191,450
    2011$6,172 $1,191,450
    2010$6,172 +9.7%$1,191,450
    2009$5,628 +596.2%$1,191,450
    2008$808 $1,191,450
    Find assessor info on the county website

    Neighborhood: 19063

    Nearby schools

    GreatSchools rating
    Schools provided by the listing agent
    • Elementary: ROSE TREE
    • Middle: SPRINGTON LAKE
    • High: PENNCREST
    • District: Rose Tree Media

    Source: The MLS. This data may not be complete. We recommend contacting the local school district to confirm school assignments for this home.

    Get a cash offer in 3 minutes
    Find out how much your home could sell for in as little as 3 minutes with a no-obligation cash offer.
    Estimated market value
    $2,458,600
    Get a cash offer in 3 minutes
    Find out how much your home could sell for in as little as 3 minutes with a no-obligation cash offer.
    Estimated market value
    $2,458,600