Skip main navigation
Off market
Street View
  • $1,887,200

    103 Water Mill Ln, Media, PA 19063

    4beds
    4baths
    5,851sqft
    SingleFamily
    Built in 2007
    1.18 Acres Lot
    $1,887,200 Zestimate®
    $323/sqft
    $7,382 Estimated rent

    Home value

    $1,887,200

    $1.72M - $2.06M

    $7,382/mo

    Zestimate® history
    Loading
    Loading...

    Owner options

    List your home for rent

    $7,382/mo

    Rent Zestimate®

    Find your next renter with Zillow Rental Manager. Plus, with online applications, you can quickly screen prospective tenants – for free.

    Learn more

    $7,382/mo

    Rent Zestimate®

    Refinance and save

    $12,703/mo

    Est. payment

    Refinancing to a lower rate could help reduce your monthly payments and save thousands over the life of the loan.

    See today's rates

    $12,703/mo

    Est. payment

    Explore your selling options

    Work with a Zillow partner agent

    Leverage their expertise and Zillow's premium Showcase listings to get your home seen by more buyers.

    Get started

    List with your own agent

    Get your home in front of millions of buyers by listing it on Zillow.

    Learn how to do it

    Sell it yourself

    Take full control of how buyers see your home on Zillow by listing For Sale by Owner (FSBO).

    List your home

    What's special

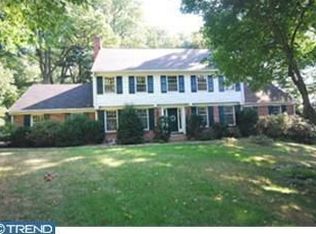
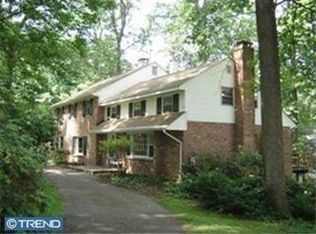
    Move right in to this light filled newer colonial. Upon entering, you will see a large crystal chandelier and a staircase with a generous landing, leading to the upper floor bedrooms. To the right is an intimate, formal living room, with marble-backed gas fireplace. Tucked to the rear of the first floor, with French doors from the living room, is a private office/den with elegant built-in bookcase. The kitchen, complete with 6-burner Wolf gas cooktop/plus griddle and pot-filler, double wall Wolf stainless oven, built-in Wolf stainless microwave/convection oven, side-by-side cabinet-face Sub Zero refrigerator, cabinet-faced Bosch dishwasher, double sink with garbage disposal, granite counter tops and large kitchen granite-topped island, is open to a large eat-in kitchen and the gas-fireplace-featured family room with vaulted ceiling. From these three rooms, the entire backyard is visible and accommodates a large landscaped patio and play equipment. Just off the kitchen is a butler's pantry, complete with a Sub-Zero wine refrigerator and provides access to the formal dining room. The basement is finished with wall-to-wall carpeting and outside access to a more intimate patio and the western-facing side of the house. There is endless tucked-behind doors, storage; an area perfect for an extra entertainment center, large enough to accommodate a billiard or ping-pong table. Toward the rear is an area used for exercise equipment. Making this the perfect exercise room is the full bath with tiled shower and sauna. Behind the walls find areas to store patio, ski, athletic, holiday, etc., equipment, as well as mechanicals. The second floor is accessible from a hallway just outside the kitchen, and from the main entrance. The master bedroom suite, with ceiling fan and walk-in, built-in closet, separate WC and separate sink areas, complement the large whirlpool tub and tiled shower. There are three additional bedrooms on this floor, each with ceiling fans, two with a shared "Jack and Jill" bathroom, and one with private en-suite bathroom. Outside the large laundry is a small built-in writing desk area. The laundry features a folding table with shelving and cabinetry, as well as a wash basin. Discreetly tucked behind the laundry is a very large, finished (shelves, hanging) attic/storage area, complete with door lock. In addition to a 3-car garage, off-street parking includes large driveway with turn-around and circular front drive.

    This property is off market, which means it's not currently listed for sale or rent on Zillow. This may be different from what's available on other websites or public sources.

    Facts & features

    Interior

    Bedrooms & bathrooms
    • Bedrooms: 4
    • Bathrooms: 4.5
    Heating
    • Forced air, Gas
    Cooling
    • Central
    Appliances
    • Included: Dishwasher, Garbage disposal, Range / Oven, Refrigerator
    Features
    • Flooring: Tile, Other, Carpet, Hardwood, Linoleum / Vinyl
    • Has fireplace: Yes
    Interior area
    • Total interior livable area: 5,851 sqft

    Property

    Parking
    • Parking features: Garage - Attached
    Features
    • Exterior features: Stone, Vinyl
    Lot
    • Size: 1.18 Acres
    Details
    • Parcel number: 35000243601

    Construction

    Type & style
    • Home type: SingleFamily
    • Architectural style: Conventional
    Materials
    • Roof: Other
    Condition
    • Year built: 2007

    Community & neighborhood

    Location
    • Region: Media

    Price history

    DateEventPrice
    7/28/2015Sold$1,143,175-8.5%$195/sqft
    Source: Public Record Report a problem
    5/27/2015Listed for sale$1,250,000+6.4%$214/sqft
    Source: Coldwell Banker Preferred - Media Office #6580390 Report a problem
    9/23/2013Sold$1,175,000-4.1%$201/sqft
    Source: Public Record Report a problem
    5/10/2013Price change$1,225,000-7.5%$209/sqft
    Source: Keller Williams Real Estate #6181933 Report a problem
    3/10/2013Listed for sale$1,325,000+7.8%$226/sqft
    Source: Keller Williams Real Estate #6181933 Report a problem
    9/6/2007Sold$1,229,000$210/sqft
    Source: Public Record Report a problem

    Public tax history

    YearProperty taxesTax assessment
    2025$22,391 +6%$1,019,370
    2024$21,124 +3.6%$1,019,370
    2023$20,382 +3%$1,019,370
    2022$19,796 +0.2%$1,019,370
    2021$19,764 +382%$1,019,370 +35.7%
    2020$4,101 -84.5%$750,919
    2019$26,515 +1.6%$750,919
    2018$26,108 +533.5%$750,919
    2017$4,121 $750,919
    2016$4,121 $750,919
    2015$4,121 $750,919
    2014$4,121 +2.8%$750,919
    2013$4,011 +0.8%$750,919
    2012$3,980 +2.3%$750,919
    2011$3,890 +2%$750,919
    2010$3,812 +7.5%$750,919
    2009$3,547 0%$750,919
    2008$3,547 $750,919

    Find assessor info on the county website

    Neighborhood: 19063

    Nearby schools

    GreatSchools rating
    Schools provided by the listing agent
    • Middle: SPRNGTN LK
    • High: PENNCREST
    • District: Rose Tree-Media

    Source: The MLS. This data may not be complete. We recommend contacting the local school district to confirm school assignments for this home.

    Get a cash offer in 3 minutes
    Find out how much your home could sell for in as little as 3 minutes with a no-obligation cash offer.
    Estimated market value
    $1,887,200
    Get a cash offer in 3 minutes
    Find out how much your home could sell for in as little as 3 minutes with a no-obligation cash offer.
    Estimated market value
    $1,887,200