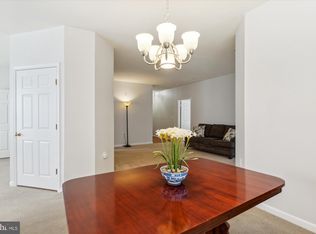
Rare-to-market, sun-filled, remodeled 3BR/2FB CORNER condo in a pet-friendly, elevator building with panoramic views from three sides. Open floorplan with approximately 1375 sq. ft. of area plus an oversized covered balcony facing a courtyard as well as a one-car detached garage. Special features include: 9-foot ceilings; new custom painting; crown molding; bamboo hardwood flooring; new stamped pattern carpeting in all of the bedrooms; granite and stainless kitchen; updated baths with new vanity lights, upgraded ceramic tile, and new glass enclosures; new lighting fixtures and recessed lighting throughout; marble gas fireplace with built-in bookcase; multiple closets and private storage room in the building. Tons of natural light streams into this unit with its Southern and Western exposures. Foyer entrance with new lighting, double-door coat closet, second closet, and walk-in HVAC/storage closet with storage shelving; living room features a gas fireplace with wood mantel, marble surround, built-in cabinetry, and recessed lighting; dining room with double window and chandelier; gourmet kitchen with 42-inch white cabinets with under cabinet lighting, granite countertops, insta-hot faucet, breakfast bar, and Whirlpool stainless steel appliances; outdoor space accessed from sliding glass doors to an oversized private covered balcony facing a peaceful courtyard; primary bedroom suite with new lighting, walk-in closet, and second closet; master bath with ceramic tile flooring, new vanity light, walk-in shower with designer tile, listello border, and new glass enclosure, and linen closet; second bedroom with walk-in closet fitted with multiple levels of ventilated shelving; third bedroom with new lighting and walk-in closet; second full bath with ceramic tile flooring and designer tile tub surround, new vanity lighting, and new glass tub enclosure; hallway with laundry center equipped with full-sized washer & dryer; separately deeded one-car garage with garage door opener and keypad; private storage unit (#4-6) on fourth floor of building; water-source heat pump air handler & compressor (2018) that uses gas hot water as well as electric to heat your home; gas hot water heater (2012). Right in the heart of everything that King Farm has to offer...only a few blocks to the community pool, multiple parks, tennis courts, and fields, the King Farm Village Center shopping, and nearby courtesy King Farm shuttle stop to Shady Grove Metro.
Sold for $465,000
$465,000
100 Watkins Pond Blvd #2-202, Rockville, MD 20850
3beds
1,374sqft
Condominium
Built in 1999
-- sqft lot
$462,100 Zestimate®
$338/sqft
$2,691 Estimated rent
Home value
$462,100
$439,000 - $485,000
$2,691/mo
Zestimate® history
Owner options
List your home for rent
$2,691/mo
Rent Zestimate®
Find your next renter with Zillow Rental Manager. Plus, with online applications, you can quickly screen prospective tenants – for free.
$2,691/mo
Rent Zestimate®
Refinance and save
$2,895/mo
Est. payment
Refinancing to a lower rate could help reduce your monthly payments and save thousands over the life of the loan.
$2,895/mo
Est. payment
Explore your selling options
Work with a Zillow partner agent
Leverage their expertise and Zillow's premium Showcase listings to get your home seen by more buyers.
Get startedList with your own agent
Get your home in front of millions of buyers by listing it on Zillow.
Learn how to do itSell it yourself
Take full control of how buyers see your home on Zillow by listing For Sale by Owner (FSBO).
List your homeWhat's special
Marble gas fireplaceBuilt-in bookcaseWalk-in closetSecond closetLinen closetPanoramic viewsFoyer entrance
Zillow last checked:
Listing updated:
Listed by:
Michael P. Rose 301-814-3200,
Rory S. Coakley Realty, Inc.,
Co-Listing Agent: Christopher B Nagel 301-787-8001,
Rory S. Coakley Realty, Inc.
Bought with:
Shawn Cathey, 0225056710
RE/MAX Advantage Realty
Source: Bright MLS,MLS#: MDMC2175414
Facts & features
Interior
Bedrooms & bathrooms
- Bedrooms: 3
- Bathrooms: 2
- Full bathrooms: 2
- Main level bathrooms: 2
- Main level bedrooms: 3
Rooms
- Room types: Living Room, Dining Room, Primary Bedroom, Bedroom 2, Bedroom 3, Kitchen, Foyer, Laundry, Bathroom 2, Primary Bathroom
Primary bedroom
- Features: Flooring - Carpet, Walk-In Closet(s)
- Level: Main
- Area: 209 Square Feet
- Dimensions: 11 x 19
Bedroom 2
- Features: Flooring - Carpet, Walk-In Closet(s)
- Level: Main
- Area: 110 Square Feet
- Dimensions: 11 x 10
Bedroom 3
- Features: Flooring - Carpet, Walk-In Closet(s)
- Level: Main
- Area: 121 Square Feet
- Dimensions: 11 x 11
Primary bathroom
- Features: Flooring - Ceramic Tile, Bathroom - Walk-In Shower
- Level: Main
Bathroom 2
- Features: Flooring - Ceramic Tile, Bathroom - Tub Shower
- Level: Main
Dining room
- Features: Crown Molding, Flooring - Bamboo
- Level: Main
- Area: 132 Square Feet
- Dimensions: 11 x 12
Foyer
- Features: Crown Molding, Flooring - Bamboo
- Level: Main
Kitchen
- Features: Breakfast Bar, Granite Counters, Crown Molding, Kitchen - Gas Cooking, Recessed Lighting, Pantry, Flooring - Bamboo
- Level: Main
- Area: 132 Square Feet
- Dimensions: 11 x 12
Laundry
- Level: Main
Living room
- Features: Built-in Features, Fireplace - Gas, Crown Molding, Flooring - Bamboo, Balcony Access
- Level: Main
- Area: 364 Square Feet
- Dimensions: 14 x 26
Heating
- Forced Air, Natural Gas
Cooling
- Central Air, Electric
Appliances
- Included: Dishwasher, Disposal, Dryer, Refrigerator, Washer, Microwave, Oven/Range - Gas, Water Heater, Stainless Steel Appliance(s), Gas Water Heater
- Laundry: Dryer In Unit, Washer In Unit, Laundry Room, In Unit
Features
- Kitchen - Table Space, Built-in Features, Elevator, Upgraded Countertops, Open Floorplan, Bathroom - Tub Shower, Bathroom - Walk-In Shower, Crown Molding, Dining Area, Entry Level Bedroom, Kitchen - Gourmet, Pantry, Primary Bath(s), Recessed Lighting, Walk-In Closet(s), Dry Wall
- Flooring: Ceramic Tile, Hardwood, Carpet, Wood
- Doors: Sliding Glass
- Windows: Double Pane Windows
- Has basement: No
- Number of fireplaces: 1
- Fireplace features: Gas/Propane
Interior area
- Total structure area: 1,374
- Total interior livable area: 1,374 sqft
- Finished area above ground: 1,374
- Finished area below ground: 0
Property
Parking
- Total spaces: 1
- Parking features: Garage Door Opener, Unassigned, Detached
- Garage spaces: 1
Accessibility
- Accessibility features: None
Features
- Levels: One
- Stories: 1
- Exterior features: Balcony
- Pool features: Community
- Has view: Yes
- View description: Courtyard
Details
- Additional structures: Above Grade, Below Grade
- Parcel number: 160403242212
- Zoning: OCPD
- Special conditions: Standard
- Other equipment: Intercom
Construction
Type & style
- Home type: Condo
- Architectural style: Colonial
- Property subtype: Condominium
- Attached to another structure: Yes
Materials
- Vinyl Siding, Wood Siding
- Roof: Composition
Condition
- Excellent
- New construction: No
- Year built: 1999
Details
- Builder name: BOZUTTO
Utilities & green energy
- Sewer: Public Sewer
- Water: Public
- Utilities for property: Cable Available, Multiple Phone Lines
Community & HOA
Community
- Security: Fire Alarm, Main Entrance Lock
- Condo and coop fee: $777 monthly
- Subdivision: King Farm
HOA
- Has HOA: No
- Amenities included: Basketball Court, Jogging Path, Party Room, Tennis Court(s), Clubhouse, Common Grounds, Fitness Center, Pool, Tot Lots/Playground, Dog Park
- Services included: Common Area Maintenance, Management, Pool(s), Recreation Facility, Snow Removal, Trash, Water
Location
- Region: Rockville
Financial & listing details
- Price per square foot: $338/sqft
- Tax assessed value: $410,000
- Annual tax amount: $5,532
- Date on market: 4/30/2025
- Listing agreement: Exclusive Right To Sell
- Ownership: Condominium
Price history
| Date | Event | Price |
|---|---|---|
| 6/3/2025 | Sold | $465,000+3.4%$338/sqft |
Source:  Bright MLS #MDMC2175414 Report a problem Bright MLS #MDMC2175414 Report a problem | ||
| 5/11/2025 | Contingent | $449,900$327/sqft |
Source: Bright MLS #MDMC2175414 Report a problem | ||
| 4/30/2025 | Listed for sale | $449,900+105%$327/sqft |
Source: Bright MLS #MDMC2175414 Report a problem | ||
| 1/16/2001 | Sold | $219,500$160/sqft |
Source: Public Record Report a problem | ||
Public tax history
| Year | Property taxes | Tax assessment |
|---|---|---|
| 2025 | $4,803 -12% | $410,000 |
| 2024 | $5,459 -0.8% | $410,000 -1.2% |
| 2023 | $5,501 +10.3% | $415,000 +7.3% |
| 2022 | $4,986 +7.4% | $386,667 +7.9% |
| 2021 | $4,642 +8.9% | $358,333 +8.6% |
| 2020 | $4,262 +1.7% | $330,000 |
| 2019 | $4,189 -0.5% | $330,000 +2.1% |
| 2018 | $4,212 -1.7% | $323,333 +1% |
| 2017 | $4,285 +18.4% | $320,000 +2.1% |
| 2016 | $3,618 | $313,333 +2.2% |
| 2015 | $3,618 | $306,667 +2.2% |
| 2014 | $3,618 | $300,000 |
| 2013 | -- | $300,000 |
| 2012 | -- | $300,000 -6.3% |
| 2011 | -- | $320,000 |
| 2010 | -- | $320,000 |
| 2009 | -- | $320,000 -20% |
| 2008 | -- | $400,000 +14.3% |
| 2007 | -- | $350,000 +16.7% |
| 2006 | -- | $300,000 +20% |
| 2005 | -- | $250,000 +16.8% |
| 2004 | -- | $214,000 |
| 2003 | -- | $214,000 +50.7% |
| 2002 | -- | $142,000 |
| 2001 | -- | $142,000 |
Find assessor info on the county website
Neighborhood: King Farm
Nearby homes
- $400,0002 bd2 ba1.3k sqft100 Watkins Pond Blvd UNIT 2-206, Rockville, MD 20850Sold
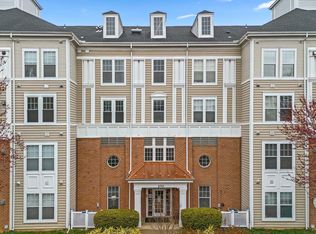
- $400,0002 bd2 ba1.1k sqft100 Watkins Pond Blvd #2-301, Rockville, MD 20850Sold
- $415,0002 bd2 ba1.1k sqft100 Watkins Pond Blvd #2-307, Rockville, MD 20850Sold

- $389,0002 bd2 ba1.1k sqft100 Watkins Pond Blvd UNIT 2-407, Potomac, MD 20850Sold

- $423,0002 bd2 ba1.1k sqft100 Watkins Pond Blvd #2-203, Rockville, MD 20850Sold
- $415,0002 bd2 ba1.3k sqft100 Watkins Pond Blvd UNIT 2-403, Rockville, MD 20850Off Market
- $365,900-- bd-- ba1.1k sqft100 Watkins Pond Blvd APT 303, Rockville, MD 20850Off Market
- $416,0002 bd2 ba1.3k sqft100 Watkins Pond Blvd #2401, Rockville, MD 20850Off Market
Nearby schools
GreatSchools rating
- 4/10College Gardens Elementary SchoolGrades: PK-5Distance: 0.7 mi
- 9/10Julius West Middle SchoolGrades: 6-8Distance: 2.4 mi
- 8/10Richard Montgomery High SchoolGrades: 9-12Distance: 2.5 mi
Schools provided by the listing agent
- Elementary: College Gardens
- Middle: Julius West
- High: Richard Montgomery
- District: Montgomery County Public Schools
Source: Bright MLS. This data may not be complete. We recommend contacting the local school district to confirm school assignments for this home.
Get a cash offer in 3 minutes
Find out how much your home could sell for in as little as 3 minutes with a no-obligation cash offer.
Estimated market value
$462,100
Get a cash offer in 3 minutes
Find out how much your home could sell for in as little as 3 minutes with a no-obligation cash offer.
Estimated market value
$462,100
- Maryland
- Montgomery County
- Rockville
- 20850
- King Farm
- 100 Watkins Pond Blvd Unit 2-202
Nearby cities
Nearby neighborhoods
Nearby zip codes
Other Rockville Topics
