Move-In Ready Potential in a Convenient North Hills Location!
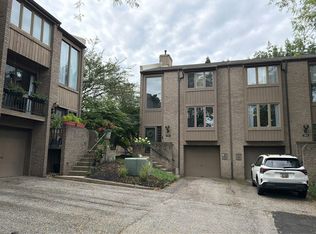
Welcome to 100 Waverly Avenue #10, Pittsburgh, PA 15229! This inviting 2-bedroom, 2-full-bath condominium offers approximately 968 square feet of comfortable, single-level living in a convenient North Hills location. The functional layout features a spacious living and dining area, two well-proportioned bedrooms, and the convenience of two full bathrooms.
Enjoy the ease of condo living in a secured building with desirable features including in-unit laundry, a private balcony, and dedicated storage. Residents also benefit from a convenient parking lot with free parking, while the nearby PRT bus stop offers easy access to downtown Pittsburgh and surrounding areas.
Conveniently located near shopping, restaurants, public transportation, and everyday essentials, this property provides easy access to the surrounding North Hills communities and major routes into downtown Pittsburgh. Whether you're a first-time buyer, looking to downsize, or searching for an investment opportunity, this condo offers versatility and value in an established community.
Enjoy low-maintenance living and a location that keeps everyday conveniences close at hand. Schedule your showing today!
For sale
$160,000
100 Waverly Ave APT 10, Pittsburgh, PA 15229
2beds
968sqft
Condominium
Built in 1982
-- sqft lot
$156,700 Zestimate®
$165/sqft
$245/mo HOA
What's special
Private balconyIn-unit laundryTwo well-proportioned bedrooms
- 14 days
- 569
- 24
Likely to sell faster than
Zillow last checked:
Listing updated:
Listed by:
Meagan Porter 724-468-8841,
REALTY ONE GROUP LANDMARK 724-468-8841
Source: WPMLS,MLS#: 1780611 Originating MLS: West Penn Multi-List
Facts & features
Interior
Bedrooms & bathrooms
- Bedrooms: 2
- Bathrooms: 2
- Full bathrooms: 2
Primary bedroom
- Level: Main
- Dimensions: 10x13
Bedroom 2
- Level: Main
- Dimensions: 10x9
Kitchen
- Level: Main
- Dimensions: 10x7
Living room
- Level: Main
- Dimensions: 21x20
Heating
- Baseboard, Electric
Cooling
- Wall/Window Unit(s)
Appliances
- Included: Some Electric Appliances, Dryer, Dishwasher, Microwave, Refrigerator, Stove, Washer
Features
- Intercom
- Flooring: Ceramic Tile, Laminate
- Has basement: No
Interior area
- Total structure area: 968
- Total interior livable area: 968 sqft
Property
Parking
- Parking features: Off Street
Features
- Levels: One
- Stories: 1
- Pool features: None
Details
- Parcel number: 0279H00140101000
- Other equipment: Intercom
Construction
Type & style
- Home type: Condo
- Architectural style: Ranch
- Property subtype: Condominium
Materials
- Brick
Condition
- Resale
- Year built: 1982
Utilities & green energy
- Sewer: Public Sewer
- Water: Public
Community & HOA
Community
- Features: Public Transportation
- Subdivision: The Parkview Condo
HOA
- Has HOA: Yes
- HOA fee: $245 monthly
Location
- Region: Pittsburgh
Financial & listing details
- Price per square foot: $165/sqft
- Tax assessed value: $50,100
- Annual tax amount: $1,733
- Date on market: 10/28/2026
Estimated market value
$156,700
$149,000 - $165,000
$1,469/mo
Price history
| Date | Event | Price |
|---|---|---|
| 10/28/2026 | Listed for sale | $160,000+96.3%$165/sqft |
Source:  WPMLS #1780611 Report a problem | ||
| 7/13/2017 | Sold | $81,500+16.4%$84/sqft |
Source: WPMLS #1281858 Report a problem | ||
| 11/20/2015 | Sold | $70,000-6%$72/sqft |
Source: WPMLS #1065976 Report a problem | ||
| 8/23/2010 | Sold | $74,500$77/sqft |
Source: WPMLS #816798 Report a problem | ||
Public tax history
| Year | Property taxes | Tax assessment |
|---|---|---|
| 2025 | $1,652 +7.3% | $50,100 |
| 2024 | $1,540 +549.7% | $50,100 |
| 2023 | $237 | $50,100 |
| 2022 | $237 | $50,100 |
| 2021 | $237 +2% | $50,100 |
| 2020 | $232 -2% | $50,100 |
| 2019 | $237 -83.2% | $50,100 |
| 2018 | $1,409 +0.7% | $50,100 |
| 2017 | $1,399 +490.5% | $50,100 |
| 2016 | $237 -82.7% | $50,100 |
| 2015 | $1,372 | $50,100 -26.4% |
| 2014 | -- | $68,100 |
| 2013 | -- | $68,100 -3.9% |
| 2012 | -- | $70,900 |
| 2011 | -- | $70,900 +26.8% |
| 2010 | -- | $55,900 |
| 2009 | -- | $55,900 |
| 2008 | -- | $55,900 |
| 2007 | -- | $55,900 |
| 2006 | -- | $55,900 |
| 2005 | -- | $55,900 |
| 2004 | -- | $55,900 -21.2% |
| 2003 | -- | $70,900 |
| 2002 | -- | $70,900 |
Find assessor info on the county website
Monthly payment
Est. payment
Payment breakdown
Explore the cost of this home by adjusting the details. Changes won't be saved.Climate risks
Neighborhood: 15229
Nearby schools
Schools provided by the listing agent
- District: North Hills
Source: WPMLS. This data may not be complete. We recommend contacting the local school district to confirm school assignments for this home.
- $160,4002 bd2 ba968 sqft100 Waverly Ave APT 2, Pittsburgh, PA 15229Off Market
- $148,9002 bd2 ba968 sqft100 Waverly Ave APT 3, Pittsburgh, PA 15229Off Market

- $160,2002 bd2 ba968 sqft100 Waverly Ave APT 4, Pittsburgh, PA 15229Off Market
- $157,1002 bd2 ba968 sqft100 Waverly Ave APT 5, Pittsburgh, PA 15229Off Market
Similar homes
- $--3 bd2 ba1.3k sqft121 Locust Ct, Mount Oliver, PA 15237Auction
 Auction.com 2
- $135,0002 bd2 ba968 sqft200 Waverly Ave APT 2, Pittsburgh, PA 15229For Sale
 MLS ID #1768644, Rachel VanNosdeln. WPMLS
- $--3 bd1 ba1.1k sqft354 Bascom Ave, Pittsburgh, PA 15214Auction
 Auction.com 2
- $--3 bd2 ba1.2k sqft621 Dornestic St, Pittsburgh, PA 15214AuctionAuction.com 2
