Skip main navigation
Closed
  • $880,000

    100 Wesleyan Way, Oxford, GA 30054

    7beds
    9,411sqft
    Single Family Residence
    Built in 2005
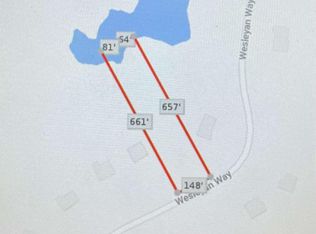
    2.07 Acres Lot
    $871,900 Zestimate®
    $94/sqft
    $5,082 Estimated rent

    Home value

    $871,900

    $724,000 - $1.05M

    $5,082/mo

    Zestimate® history
    Loading
    Loading...

    Owner options

    List your home for rent

    $5,082/mo

    Rent Zestimate®

    Find your next renter with Zillow Rental Manager. Plus, with online applications, you can quickly screen prospective tenants – for free.

    Learn more

    $5,082/mo

    Rent Zestimate®

    Refinance and save

    $6,323/mo

    Est. payment

    Refinancing to a lower rate could help reduce your monthly payments and save thousands over the life of the loan.

    See today's rates

    $6,323/mo

    Est. payment

    Explore your selling options

    Work with a Zillow partner agent

    Leverage their expertise and Zillow's premium Showcase listings to get your home seen by more buyers.

    Get started

    List with your own agent

    Get your home in front of millions of buyers by listing it on Zillow.

    Learn how to do it

    Sell it yourself

    Take full control of how buyers see your home on Zillow by listing For Sale by Owner (FSBO).

    List your home

    What's special

    Finished basementPrivate deckSpacious islandSerene acresBrazilian cherry hardwood floorsSeparate dressing roomDouble marble fireplaces
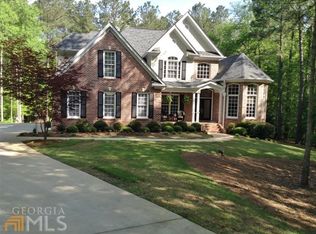
    Luxurious Lake Estate with Resort-Style Living in Exclusive Gated Community Nestled on over 2.5 serene acres. This stunning 7-bedroom, 5 full bath, and 2 half-bath estate offers unparalleled luxury and privacy. Located in the ONLY GATED community in Newton County with over 9400 sq footage of FINISHED living space near the Conyers International Horsepark and the new upcoming PRO soccer complex, this home is designed for multi-generational living with an in-law suite and an array of custom features. Step inside the two story foyer to discover Brazilian cherry hardwood floors that flow seamlessly throughout the open-concept main level. Enjoy your secluded library with custom bookcases and an extravagant double staircase. The gourmet kitchen is a chef's dream, featuring Wolf/Sub-Zero appliances, granite countertops, a spacious island, and a breakfast bar perfect for entertaining. The living areas boast coffered and cathedral ceilings, with double marble fireplaces offering a cozy ambiance. Enjoy the convenience of a central vacuum system, perfect for maintaining the home's pristine condition. The owner's suite is a true retreat, featuring double walk-in closets, a separate dressing room, and a private deck with custom benching. The finished basement offers a second kitchen and wet bar, ideal for entertaining or extended family living. Be pampered in the salon while others may choose a cinematic experience in the custom home theater. Outdoor living is just as spectacular, as it is perfect for lounging, entertaining, and can you imagine fishing in your own backyard? The 3-car side entry garage adds both convenience and security. This estate is the epitome of luxury living, with thoughtful touches throughout, including double marble fireplaces, bonus rooms, athletic/recreation gym, and the flexibility for multi-generational living. Do not miss your opportunity to own this one-of-a-kind property in a prime location!

    Zillow last checked:

    Listing updated:

    Listed by:

    Brigitte Justice 404-702-3724,

    Keller Williams Realty

    Bought with:

    Monica Tillman Partlow, 244688

    HomeSmart

    Source: GAMLS,MLS#: 10377494MLS Logo

    Facts & features

    Interior

    Bedrooms & bathrooms
    • Bedrooms: 7
    • Bathrooms: 7
    • Full bathrooms: 5
    • 1/2 bathrooms: 2
    • Main level bathrooms: 1
    • Main level bedrooms: 1
    Dining room
    • Features: Seats 12+
    Kitchen
    • Features: Breakfast Area, Breakfast Bar, Kitchen Island, Pantry, Second Kitchen, Solid Surface Counters
    Heating
    • Central, Hot Water, Natural Gas, Propane
    Cooling
    • Ceiling Fan(s), Central Air, Gas
    Appliances
    • Included: Dishwasher, Double Oven, Dryer, Gas Water Heater, Microwave, Refrigerator, Washer
    • Laundry: Mud Room
    Features
    • Beamed Ceilings, Bookcases, Central Vacuum, Double Vanity, High Ceilings, Master On Main Level, Roommate Plan, Separate Shower, Soaking Tub, Tile Bath, Entrance Foyer, Walk-In Closet(s), Wet Bar
    • Flooring: Carpet, Hardwood, Tile
    • Windows: Window Treatments
    • Basement: Bath Finished,Bath/Stubbed,Daylight,Exterior Entry,Finished
    • Attic: Pull Down Stairs
    • Number of fireplaces: 2
    • Fireplace features: Family Room, Gas Starter, Living Room
    • Common walls with other units/homes: No One Above,No One Below
    Interior area
    • Total structure area: 9,411
    • Total interior livable area: 9,411 sqft
    • Finished area above ground: 5,922
    • Finished area below ground: 3,489

    Property

    Parking
    • Total spaces: 6
    • Parking features: Attached, Basement, Garage, Garage Door Opener, Side/Rear Entrance
    • Has attached garage: Yes
    Features
    • Levels: Two
    • Stories: 2
    • Patio & porch: Deck
    • Exterior features: Gas Grill
    • Has spa: Yes
    • Spa features: Bath
    • Has view: Yes
    • View description: Seasonal View
    • Waterfront features: Creek, Lake, Stream
    • Body of water: Other
    • Frontage type: Lakefront
    • Frontage length: Waterfront Footage: 114
    Lot
    • Size: 2.07 Acres
    • Features: Private
    • Residential vegetation: Grassed, Partially Wooded
    Details
    • Additional structures: Kennel/Dog Run, Shed(s)
    • Parcel number: 0077000000120000
    • Other equipment: Home Theater, Intercom

    Construction

    Type & style
    • Home type: SingleFamily
    • Architectural style: Brick 4 Side,Craftsman,Other
    • Property subtype: Single Family Residence
    Materials
    • Brick
    • Foundation: Slab
    • Roof: Composition
    Condition
    • Resale
    • New construction: No
    • Year built: 2005

    Utilities & green energy

    • Electric: 220 Volts
    • Sewer: Septic Tank
    • Water: Public
    • Utilities for property: Cable Available, Electricity Available, Phone Available, Underground Utilities, Water Available
    Green energy
    • Energy efficient items: Appliances, Roof, Thermostat, Water Heater

    Community & neighborhood

    Security
    • Security features: Carbon Monoxide Detector(s), Security System, Smoke Detector(s)
    Community
    • Community features: Gated, Lake, Walk To Schools, Near Shopping
    Location
    • Region: Oxford
    • Subdivision: The Gates At Weslyan

    HOA & financial

    HOA
    • Has HOA: Yes
    • HOA fee: $1,000 annually
    • Services included: Maintenance Grounds

    Other

    Other facts
    • Listing agreement: Exclusive Right To Sell
    • Listing terms: 1031 Exchange,Cash,Conventional

    Price history

    DateEventPrice
    5/19/2025Listed for sale$899,000+2.2%$96/sqft
    Source: FMLS GA #7454929 Report a problem
    3/14/2025Sold$880,000-2.1%$94/sqft
    Source: GAMLS #10377494 Report a problem
    3/12/2025Pending sale$899,000$96/sqft
    Source: GAMLS #10377494 Report a problem
    12/23/2024Listed for sale$899,000$96/sqft
    Source: GAMLS #10377494 Report a problem
    11/13/2024Pending sale$899,000$96/sqft
    Source: GAMLS #10377494 Report a problem
    10/26/2024Listed for sale$899,000$96/sqft
    Source: FMLS GA #7454929 Report a problem
    10/24/2024Pending sale$899,000$96/sqft
    Source: FMLS GA #7454929 Report a problem
    9/12/2024Listed for sale$899,000+1398.3%$96/sqft
    Source: FMLS GA #7454929 Report a problem
    7/27/2004Sold$60,000$6/sqft
    Source: Public Record Report a problem

    Public tax history

    YearProperty taxesTax assessment
    2025$9,195 +4.5%$379,920 +6.2%
    2024$8,803 -1.6%$357,600 +0.2%
    2023$8,946 +26.7%$357,040 +44.7%
    2022$7,061 -3.5%$246,800 +0.7%
    2021$7,318 -5.6%$245,200 +6%
    2020$7,755 -0.1%$231,240 +0.5%
    2019$7,763 +25.1%$230,000 +24.6%
    2018$6,205 +3.8%$184,640 +3.8%
    2017$5,976 $177,960 +21.6%
    2016$5,976 $146,400 +3.9%
    2015$5,976 +27.5%$140,840
    2014$4,688 $140,840 +2.7%
    2013-- $137,200 +3.2%
    2012-- $132,920 -12.9%
    2011-- $152,560 -3.4%
    2010-- $157,880 -24%
    2009-- $207,680 -61.2%
    2008$6,417 $535,900
    2007$6,417 -2.9%$535,900 +2.8%
    2006$6,605 $521,400

    Find assessor info on the county website

    Neighborhood: 30054

    Nearby schools

    GreatSchools rating
    Schools provided by the listing agent
    • Elementary: Flint Hill
    • Middle: Cousins
    • High: Newton

    Source: GAMLS. This data may not be complete. We recommend contacting the local school district to confirm school assignments for this home.

    Get a cash offer in 3 minutes
    Find out how much your home could sell for in as little as 3 minutes with a no-obligation cash offer.
    Estimated market value
    $871,900
    Get a cash offer in 3 minutes
    Find out how much your home could sell for in as little as 3 minutes with a no-obligation cash offer.
    Estimated market value
    $871,900