Skip main navigation
Closed
  • $845,000

    95 Wesleyan Way, Oxford, GA 30054

    5beds
    5,939sqft
    Single Family Residence, Residential
    Built in 2003
    2 Acres Lot
    $796,700 Zestimate®
    $142/sqft
    $5,819 Estimated rent

    Home value

    $796,700

    $741,000 - $852,000

    $5,819/mo

    Zestimate® history
    Loading
    Loading...

    Owner options

    List your home for rent

    $5,819/mo

    Rent Zestimate®

    Find your next renter with Zillow Rental Manager. Plus, with online applications, you can quickly screen prospective tenants – for free.

    Learn more

    $5,819/mo

    Rent Zestimate®

    Refinance and save

    $6,061/mo

    Est. payment

    Refinancing to a lower rate could help reduce your monthly payments and save thousands over the life of the loan.

    See today's rates

    $6,061/mo

    Est. payment

    Explore your selling options

    Work with a Zillow partner agent

    Leverage their expertise and Zillow's premium Showcase listings to get your home seen by more buyers.

    Get started

    List with your own agent

    Get your home in front of millions of buyers by listing it on Zillow.

    Learn how to do it

    Sell it yourself

    Take full control of how buyers see your home on Zillow by listing For Sale by Owner (FSBO).

    List your home

    What's special

    Gated communityGas log fireplaceIn-ground poolIn-law suiteWater featureHigh-end finishesBeautifully landscaped backyard
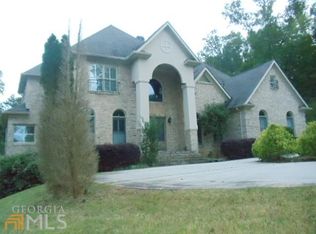
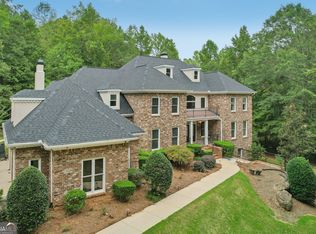
    One of a kind, custom built retreat, located in a prestigious North Oxford, gated community, The Gated Estates of Weslyan. Nestled on 2 private acres, with in-ground pool, hot tub, outdoor kitchen, and in-law suite terrace level with full kitchen and laundry offers the perfect blend of elegance and comfort. This impeccably maintained 5 bedroom, 4.5 bath residence with additional bonus room and office, boasts high-end finishes, a thoughtful layout, and resort-style outdoor living, designed for both everyday living and grand entertaining. The main level features a luxurious primary suite complete with a private office or sitting room, gas log fireplace, his and hers walk-in closets, and spa-like en-suite bath with new quartz countertops and travertine tile flooring. The heart of the home includes a formal dining room with exquisite trim work, formal sitting area, an oversized laundry room, and a chef's kitchen with all new appliances, gas range, double ovens, warming drawer, new granite countertops, and walk in pantry. Upstairs, you'll find three additional bedrooms, two full baths, a versatile bonus room, and a convenient office nook-perfect for remote work or crafts. The fully finished basement expands your living space with a full second kitchen, full bath, laundry, bedroom, and expansive recreational area-ideal for guests, in-laws, or entertaining. Step outside to your personal paradise: an in-ground saltwater pool with water feature, hot tub, outdoor kitchen, screened-in porch, and a spacious deck, with new Trex decking, and second floor balcony, all overlooking the beautifully landscaped backyard. The garage is already wired for an electric vehicle, a full home generator was added in 2023, 5 year old roof, freshly painted- all the maintenance is done! The small, one street community of executive homes, is the tranquility you have been searching for. This is more than a home-it's a lifestyle. Additional features and upgrades are listed in documents. Don't miss your chance to own this one-of-a-kind retreat. Must have appointment.

    Zillow last checked:

    Listing updated:

    Listing Provided by:

    Rhiannon Townley,

    RE/MAX Around Atl East 770-851-5942

    Bought with:

    Allen Burleson, 257800

    Virtual Properties Realty.Net, LLC.

    Source: FMLS GA,MLS#: 7586544MLS Logo

    Facts & features

    Interior

    Bedrooms & bathrooms
    • Bedrooms: 5
    • Bathrooms: 5
    • Full bathrooms: 4
    • 1/2 bathrooms: 1
    • Main level bathrooms: 1
    • Main level bedrooms: 1
    Primary bedroom
    • Features: In-Law Floorplan, Master on Main, Sitting Room
    • Level: In-Law Floorplan, Master on Main, Sitting Room
    Bedroom
    • Features: In-Law Floorplan, Master on Main, Sitting Room
    Primary bathroom
    • Features: Double Vanity
    Dining room
    • Features: Seats 12+, Separate Dining Room
    Kitchen
    • Features: Breakfast Bar, Eat-in Kitchen, Kitchen Island, Pantry, Pantry Walk-In, Solid Surface Counters, Stone Counters, View to Family Room
    Heating
    • Central, Zoned
    Cooling
    • Ceiling Fan(s), Central Air
    Appliances
    • Included: Dishwasher, Double Oven, Microwave, Refrigerator
    • Laundry: In Basement, Laundry Room, Main Level
    Features
    • Bookcases, Coffered Ceiling(s), Crown Molding, Double Vanity, Entrance Foyer, High Ceilings, High Speed Internet, His and Hers Closets, Recessed Lighting, Tray Ceiling(s), Vaulted Ceiling(s), Walk-In Closet(s)
    • Flooring: Carpet, Hardwood, Stone
    • Windows: Double Pane Windows, Insulated Windows, Window Treatments
    • Basement: Boat Door,Daylight,Exterior Entry,Finished Bath,Full,Interior Entry
    • Number of fireplaces: 2
    • Fireplace features: Family Room, Gas Log, Masonry, Master Bedroom
    • Common walls with other units/homes: No Common Walls
    Interior area
    • Total structure area: 5,939
    • Total interior livable area: 5,939 sqft
    • Finished area above ground: 3,696
    • Finished area below ground: 2,000

    Property

    Parking
    • Total spaces: 2
    • Parking features: Electric Vehicle Charging Station(s), Garage, Garage Door Opener, Kitchen Level, Parking Pad
    • Garage spaces: 2
    • Has uncovered spaces: Yes
    Accessibility
    • Accessibility features: None
    Features
    • Levels: Three Or More
    • Patio & porch: Deck, Patio, Rear Porch, Screened
    • Exterior features: Balcony, Gas Grill, Lighting, Private Yard, No Dock
    • Pool features: Heated, In Ground, Salt Water
    • Has spa: Yes
    • Spa features: Private
    • Fencing: Back Yard,Fenced,Wrought Iron
    • Has view: Yes
    • View description: Rural, Trees/Woods
    • Waterfront features: None
    • Body of water: None
    Lot
    • Size: 2 Acres
    • Features: Back Yard, Landscaped, Sloped
    Details
    • Additional structures: Gazebo, Outdoor Kitchen
    • Parcel number: 0077000000108000
    • Other equipment: Dehumidifier, Generator, Home Theater, Irrigation Equipment
    • Horse amenities: None

    Construction

    Type & style
    • Home type: SingleFamily
    • Architectural style: Cape Cod,Traditional
    • Property subtype: Single Family Residence, Residential
    Materials
    • Brick, Brick 4 Sides
    • Foundation: Brick/Mortar, Slab
    • Roof: Composition
    Condition
    • Resale
    • New construction: No
    • Year built: 2003

    Utilities & green energy

    • Electric: 220 Volts, 220 Volts in Garage, Generator
    • Sewer: Septic Tank
    • Water: Public
    • Utilities for property: Cable Available, Electricity Available, Underground Utilities, Water Available
    Green energy
    • Energy efficient items: Windows
    • Energy generation: None

    Community & neighborhood

    Security
    • Security features: Fire Alarm, Security Gate, Security System Owned, Smoke Detector(s)
    Community
    • Community features: Gated, Homeowners Assoc
    Location
    • Region: Oxford
    • Subdivision: The Gated Estates Of Weslyan

    HOA & financial

    HOA
    • Has HOA: Yes
    • HOA fee: $1,000 annually
    • Services included: Maintenance Grounds, Security

    Other

    Other facts
    • Ownership: Fee Simple
    • Road surface type: Asphalt

    Price history

    DateEventPrice
    11/21/2025Sold$845,000-3.4%$142/sqft
    Source: FMLS GA #7586544 Report a problem
    11/10/2025Pending sale$875,000$147/sqft
    Source: GAMLS #10511115 Report a problem
    4/30/2025Listed for sale$875,000+9.5%$147/sqft
    Source: GAMLS #10511115 Report a problem
    10/24/2022Listing removed--
    Source: RE/MAX International Report a problem
    6/28/2022Sold$799,000$135/sqft
    Source: Public Record Report a problem
    6/23/2022Pending sale$799,000$135/sqft
    Source: RE/MAX International #20051976 Report a problem
    6/23/2022Listing removed--
    Source: RE/MAX International Report a problem
    6/22/2022Pending sale$799,000+98.5%$135/sqft
    Source: GAMLS #20051976 Report a problem
    5/13/2005Sold$402,500+11.2%$68/sqft
    Source: Public Record Report a problem
    12/1/2003Sold$362,000+805%$61/sqft
    Source: Public Record Report a problem
    4/28/2003Sold$40,000$7/sqft
    Source: Public Record Report a problem

    Public tax history

    YearProperty taxesTax assessment
    2025$6,992 -8.5%$327,520 +6.7%
    2024$7,638 -0.1%$306,960 +1.7%
    2023$7,646 +36.5%$301,840 +53.5%
    2022$5,603 +3.9%$196,640 +8.2%
    2021$5,393 -2.5%$181,720 +9.4%
    2020$5,533 +3.9%$166,120 +4.4%
    2019$5,328 +17.2%$159,080 +16.7%
    2018$4,545 +5.7%$136,280 +5.5%
    2017$4,302 +0%$129,200 +27.2%
    2016$4,302 $101,600 +0.6%
    2015$4,302 +29.5%$100,960
    2014$3,323 $100,960 +2.6%
    2013-- $98,440 +1.3%
    2012-- $97,160 -13.2%
    2011-- $111,880 -3.3%
    2010-- $115,640 -24%
    2009-- $152,200 -61.4%
    2008$4,619 $393,800

    Find assessor info on the county website

    Neighborhood: 30054

    Nearby schools

    GreatSchools rating
    Schools provided by the listing agent
    • Elementary: Flint Hill
    • Middle: Cousins
    • High: Newton

    Source: FMLS GA. This data may not be complete. We recommend contacting the local school district to confirm school assignments for this home.

    Get a cash offer in 3 minutes
    Find out how much your home could sell for in as little as 3 minutes with a no-obligation cash offer.
    Estimated market value
    $796,700
    Get a cash offer in 3 minutes
    Find out how much your home could sell for in as little as 3 minutes with a no-obligation cash offer.
    Estimated market value
    $796,700